


Centerpoint Development (CPD) announced on August 18 that it had completed construction of "CPD Nishinomiya Kita EAST," a multi-tenant logistics facility that it had been developing through a special purpose company in Kita Ward, Kobe City, Hyogo Prefecture, on July 31, with the facility operating at full capacity.
<Exterior view of "CPD Nishinomiya Kita EAST">
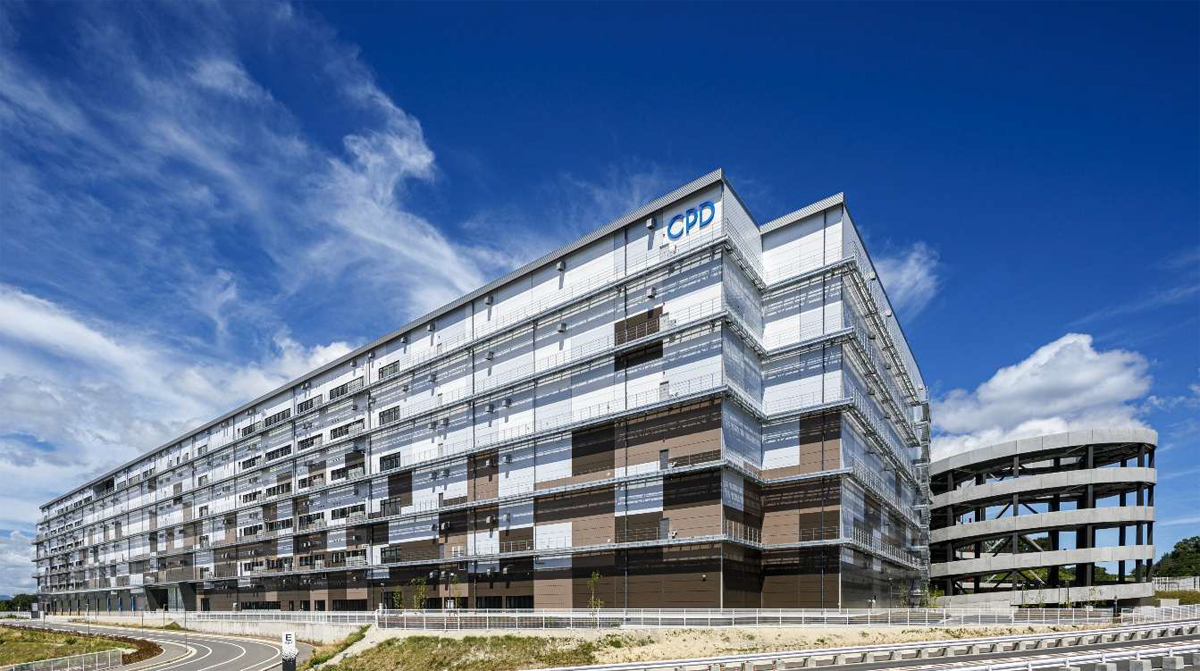
"CPD Nishinomiya Kita EAST" is a multi-tenant logistics facility with a total floor area of 239,794.88 m2. It is located approximately 2 km from the Nishinomiya Kita Interchange on the Chugoku Expressway and close to the Hanshin Distribution Center, where many logistics bases are concentrated.
<Location Map>
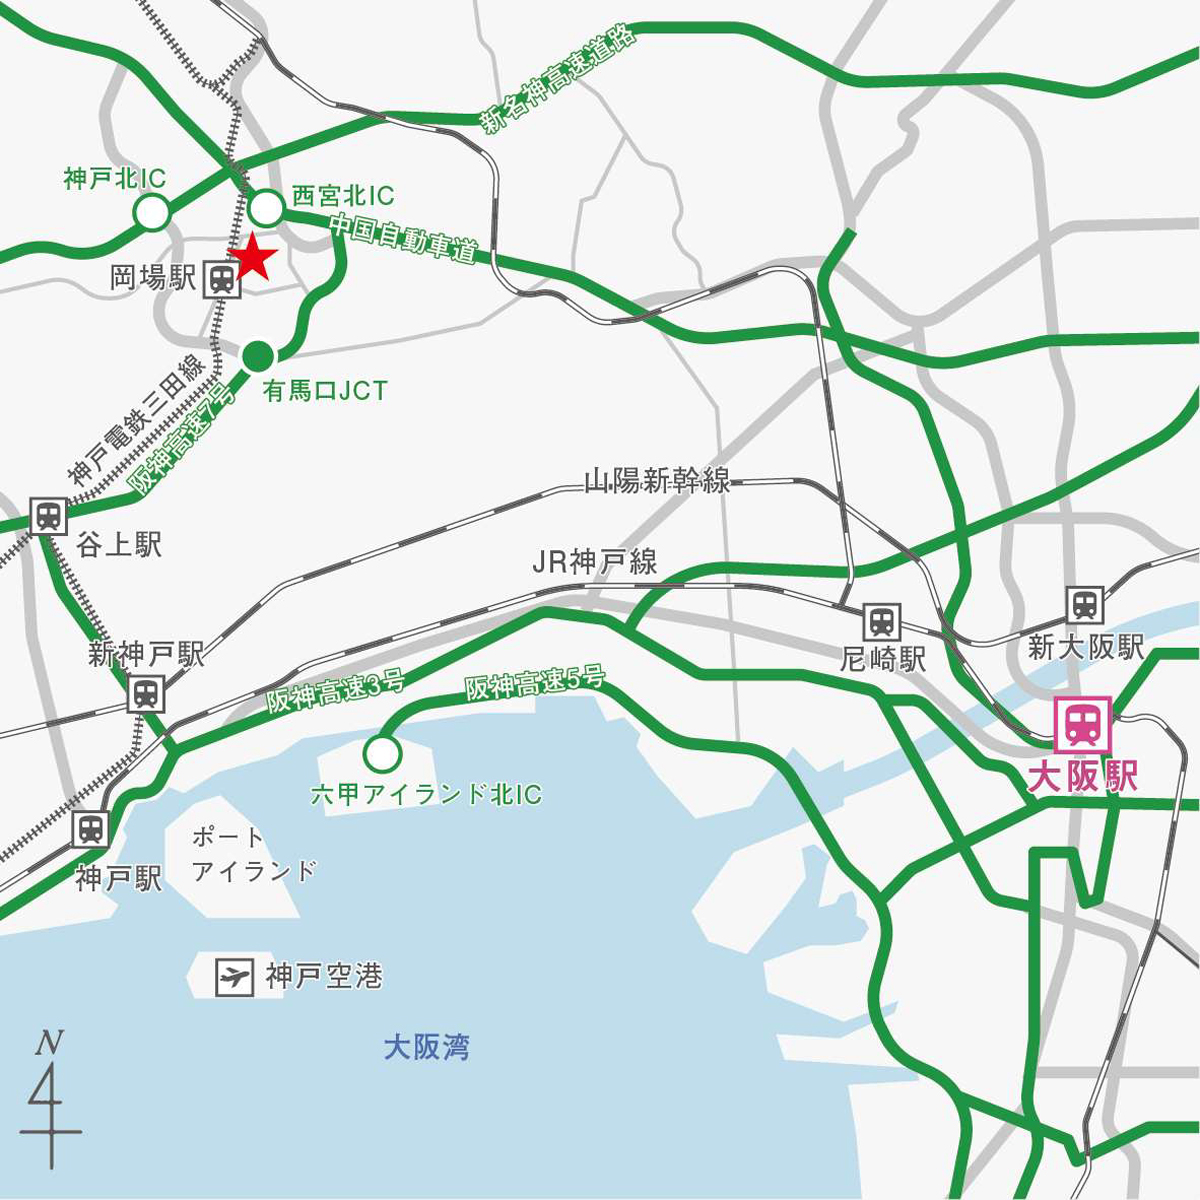
Furthermore, its convenient location provides easy access to the Shin-Meishin Expressway and the Hanshin Expressway Route 7 Kita-Kobe Line, making it ideal not only for short-distance deliveries within the Kansai region but also as a hub for wider-area distribution. Its excellent location, just a 5-minute walk from Okaba Station on the Kobe Electric Railway Sanda Line, also offers advantages in terms of employment, making it a highly desirable logistics facility.
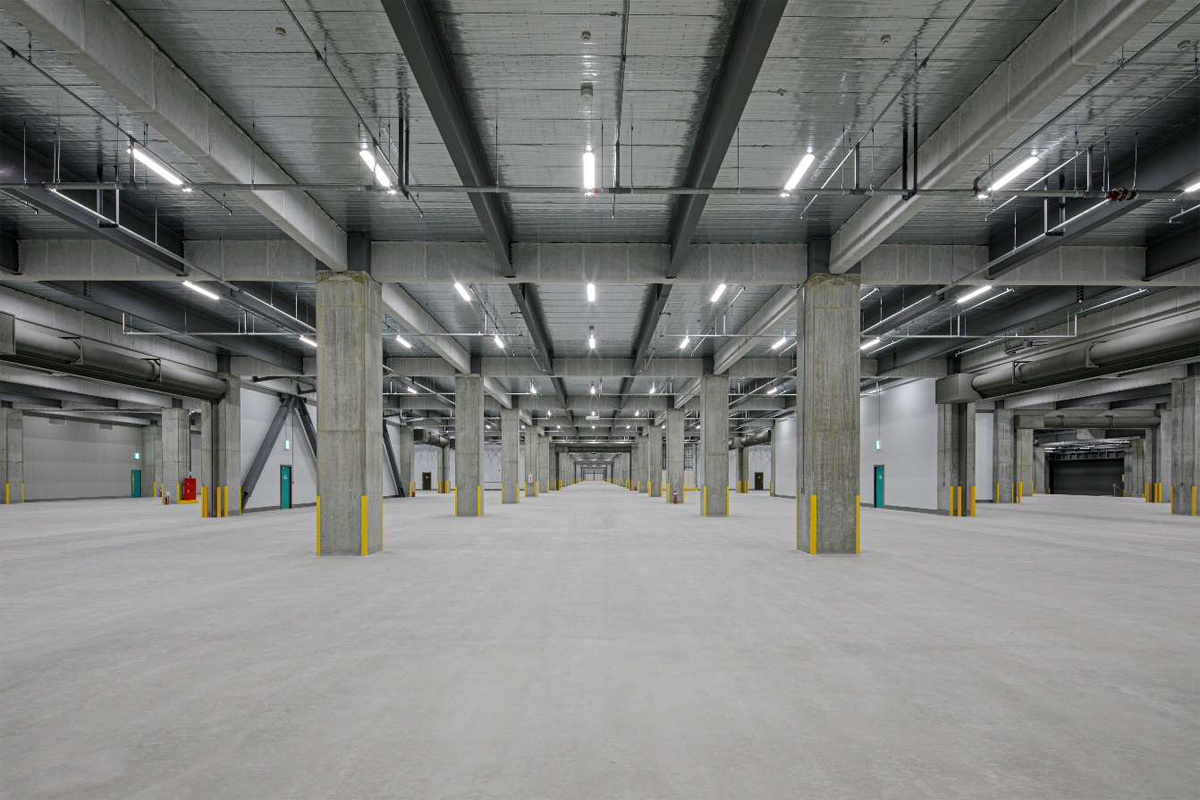
<Interior view of the warehouse>
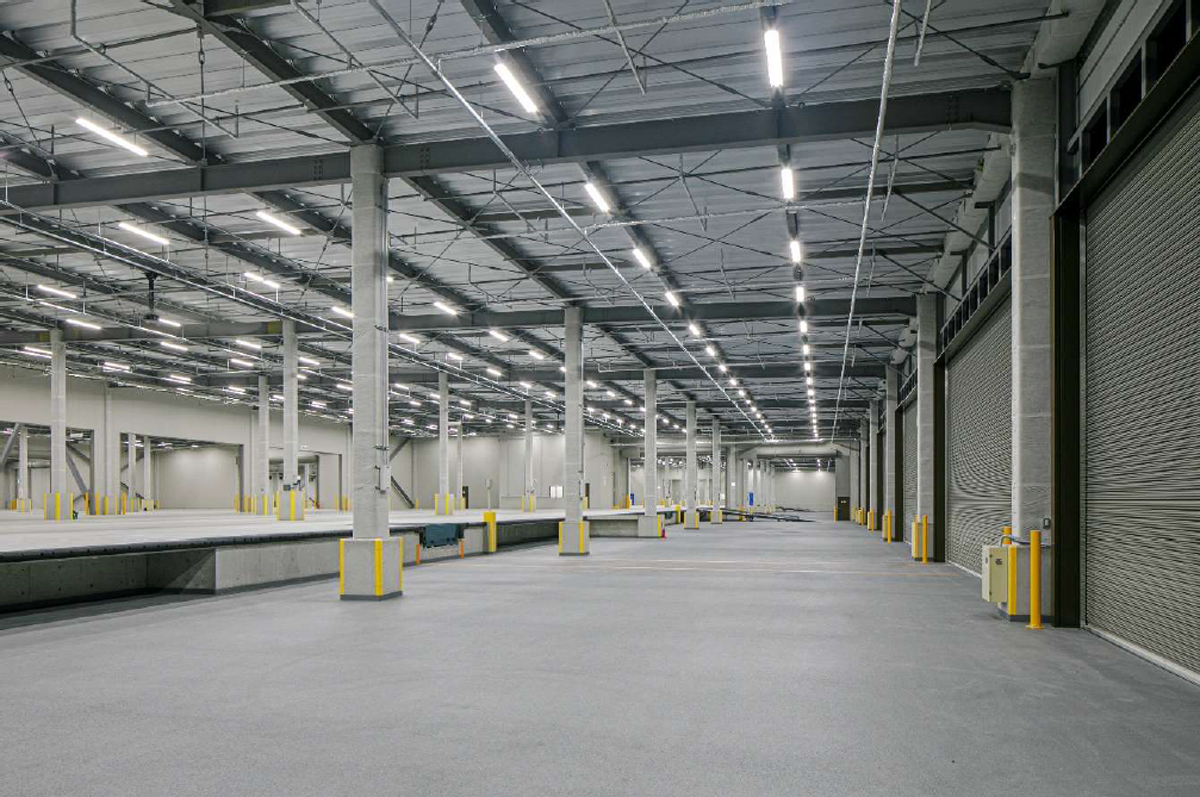
<Interior View (Track Berth)>
"CPD Nishinomiya Kita EAST" is a six-story building with a seismic isolation structure, offering rental spaces ranging from approximately 31,400 m2 (approximately 9500 tsubo) to 33,400 m2 (approximately 9800 tsubo) per floor. It features a floor load capacity of 1.5 t/m2, column spans of 11.6 m x 10.0 m, an effective ceiling height of 5.5 m below the beams, and double ramps for vehicle access on each floor, making it a state-of-the-art logistics facility.
The first floor features a low-floor truck berth capable of accommodating 52 trucks and a high-floor truck berth capable of accommodating 18 trucks. The second through sixth floors each have high-floor truck berths capable of accommodating 52 trucks, enabling the handling of diverse cargo and efficient cargo transport.
<Entrance>
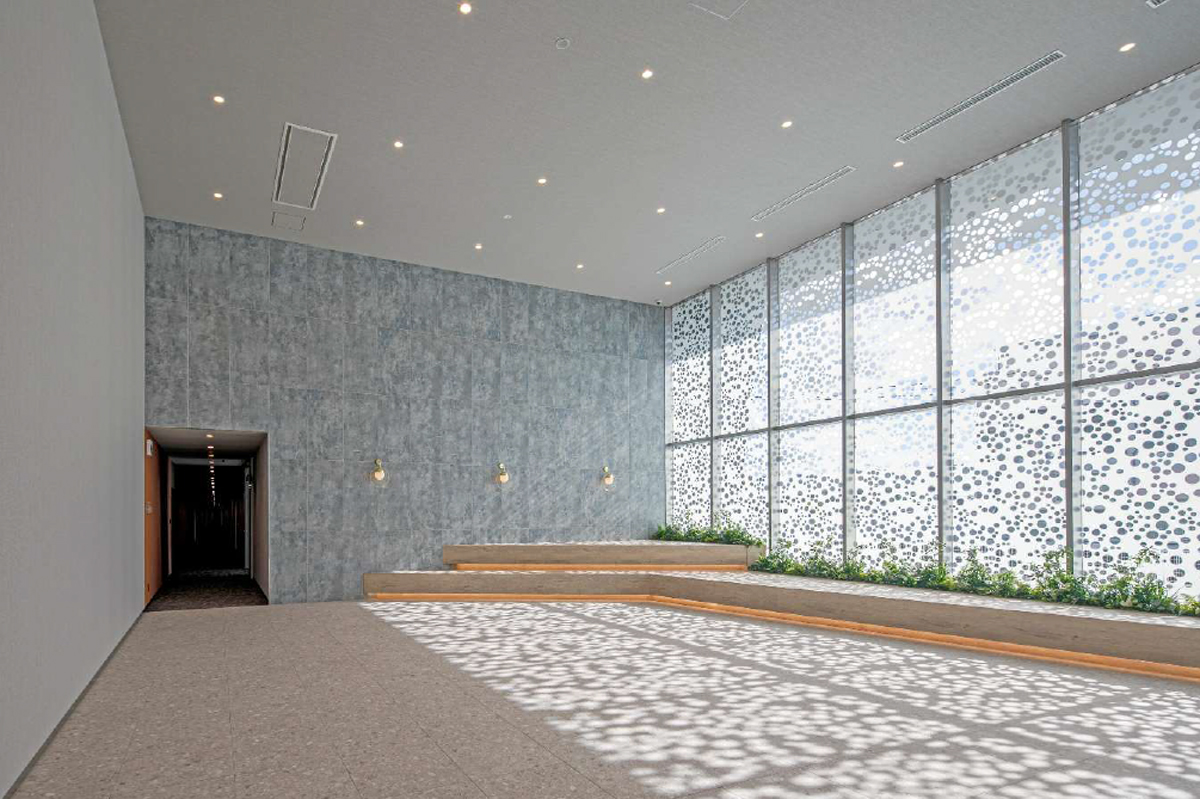
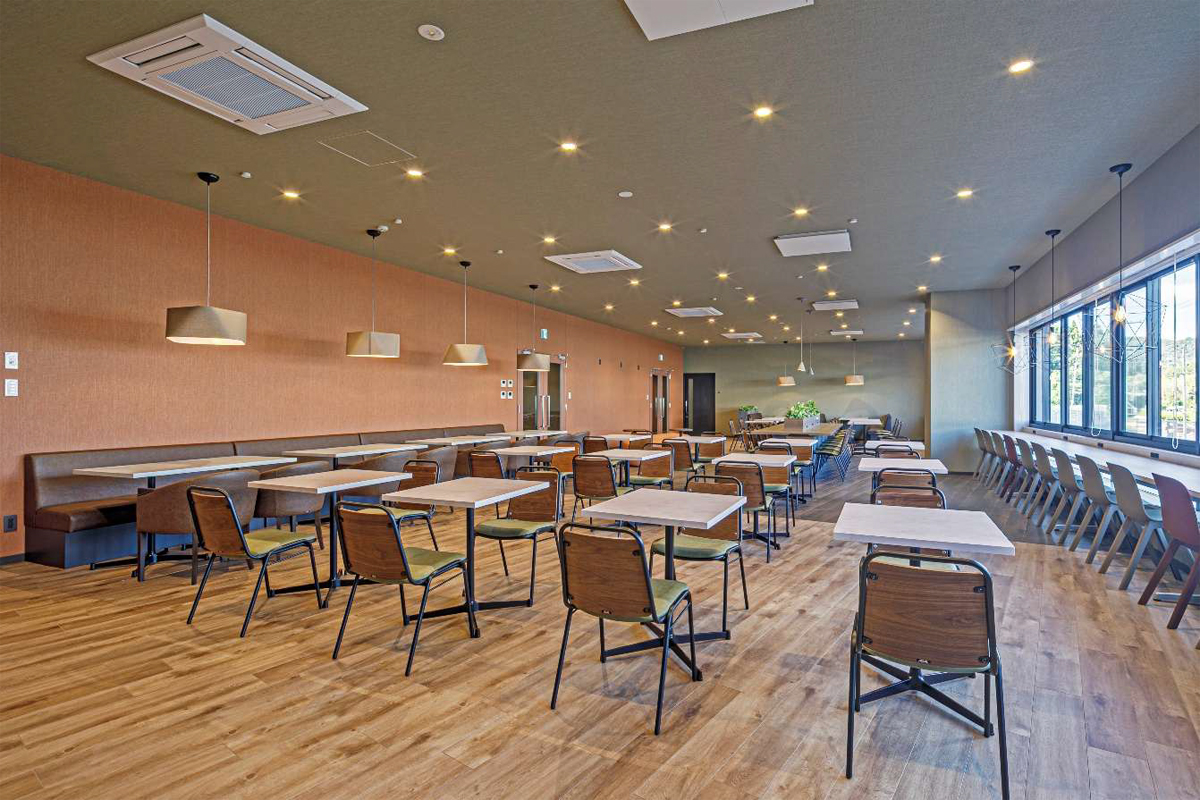
The company also takes into consideration the working environment for its employees, providing amenities such as a shared break room, driver's restrooms, a smoking area, an outdoor terrace, and a shop, as well as large ceiling fans inside the warehouse.
<Common rest room>
Furthermore, the facility employs highly insulated sandwich panels for its exterior walls, installs high-efficiency air conditioning equipment, and incorporates energy-saving measures such as LED lighting and daylight sensors throughout the building. As a facility that takes environmental impact reduction into consideration, it has received CASBEE (Comprehensive Assessment System for Built Environment Efficiency) "A rank," BELS (Building Energy-Saving Performance Labeling System) "5 stars," and ZEB ready (evaluation of primary energy consumption of buildings).
<Office>
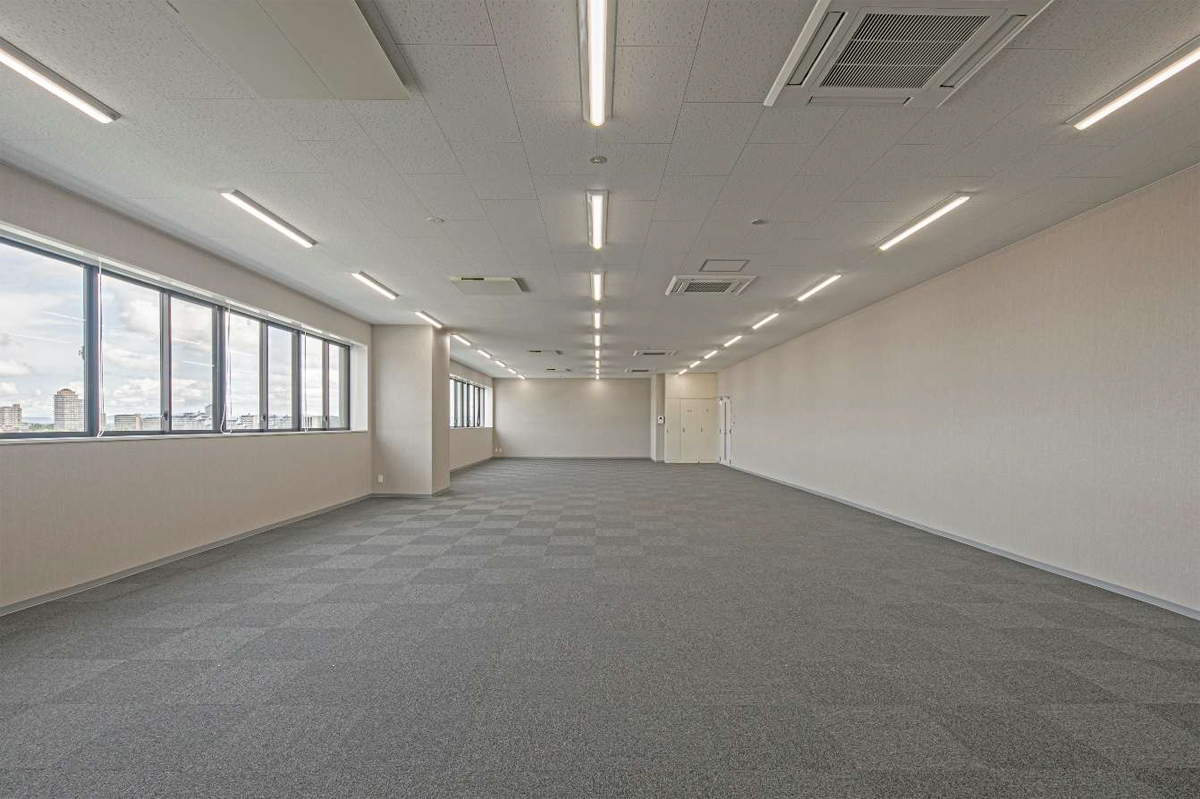
In addition, the facility incorporates emergency power generators and other features that contribute to the BCP (Business Continuity Plan) of the tenant companies.
<Exterior view of CPD Nishinomiya Kita EAST (right side) and CPD Nishinomiya Kita WEST (left side)>
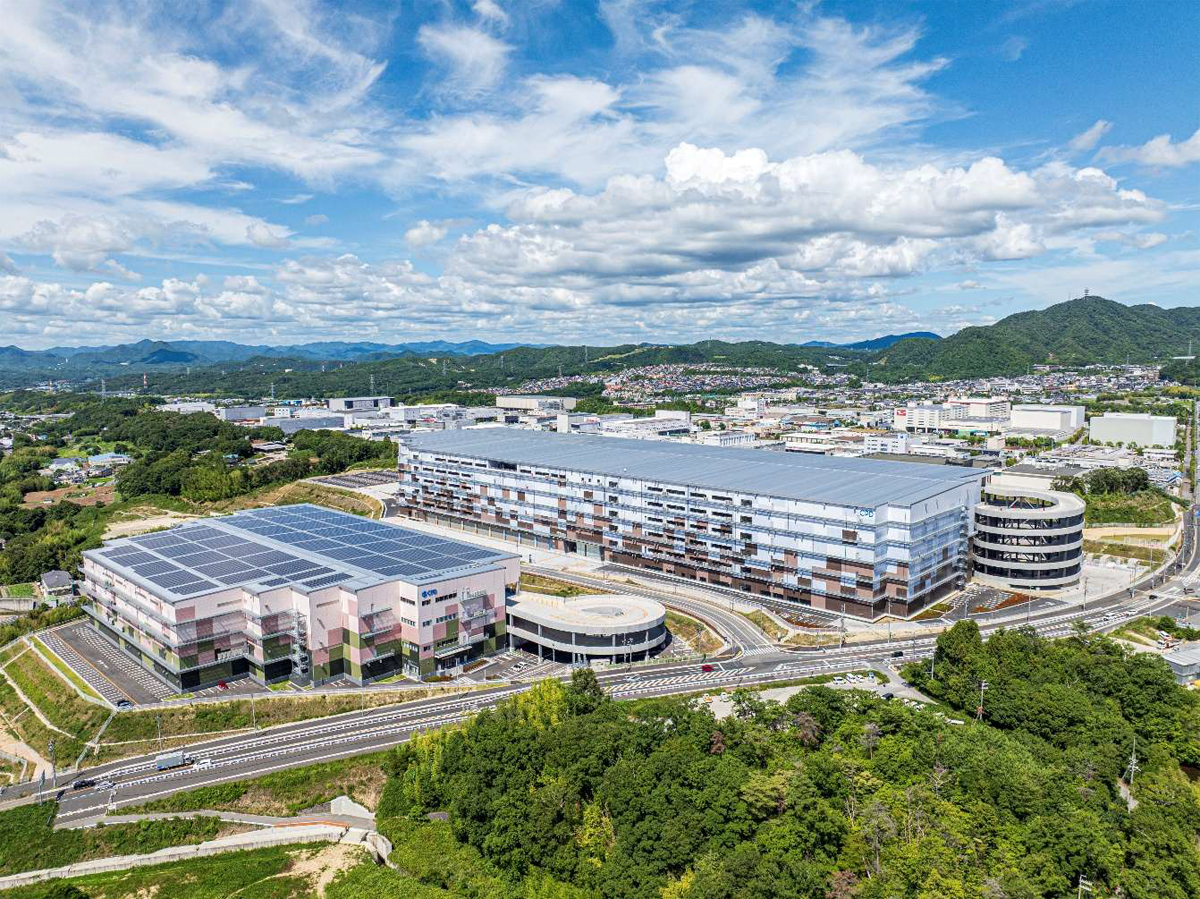
Furthermore, a multi-tenant logistics facility, "CPD Nishinomiya Kita WEST" (4 stories above ground, total floor area approximately 65,670 m2), was completed on the same site on February 28, 2025, and is currently at full capacity based on applications.
■ Facility outline
Facility name: CPD Nishinomiya Kita EAST
Location: 1951 Okaba, Arino-cho, Kita-ku, Kobe City, Hyogo Prefecture
Site area: 165,448 m2
Total floor area: 82,530 m2
Structure: Reinforced concrete and partially steel frame, 6-story building
Construction started: October 15, 2023
Completion: 2025-7-31
Supervision and supervision: Hitachi Construction Design
Design and construction: Toa Construction Co., Ltd.
Client: Kobe Logistics Special Purpose Company
Certifications obtained: CASBEE - Construction (New Construction) "A Rank", BELS "5 Star", ZEB Ready


