


CBRE Investment Management Japan (CBRE IM) announced on August 26 that it had commenced construction on August 1 of "(tentative name) CBRE IM Funabashi," a four-story refrigerated and frozen multi-purpose logistics facility with a total floor area of approximately 31,981 m2 (approximately 9674 tsubo), which it is developing in Funabashi City, Chiba Prefecture, through a special purpose company.
<(Tentative name) CBRE IM Funabashi exterior perspective>
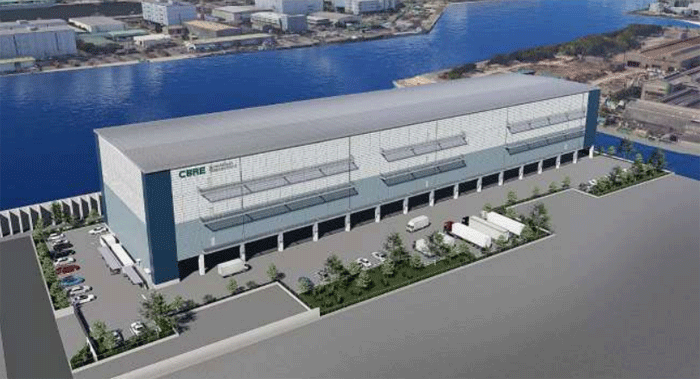
The property is scheduled for completion in July 2027.
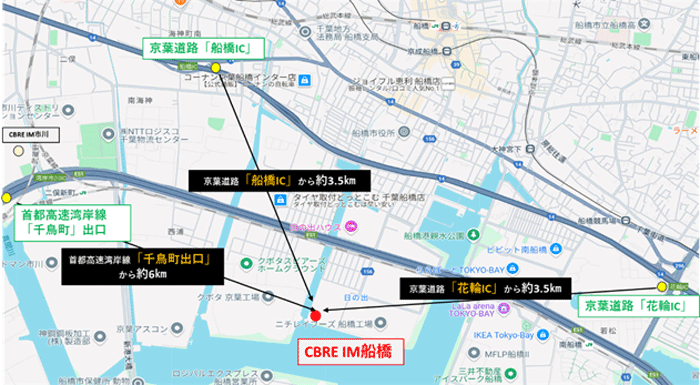
Located approximately 24 km from central Tokyo, it offers excellent access not only to the Chiba area but also to central Tokyo. Situated in an industrial zone in Funabashi City, Chiba Prefecture, it is accessible from approximately 6 km from the Chidori-cho exit of the Shuto Expressway Wangan Line, approximately 3.5 km from the Funabashi Interchange on the Keiyo Expressway, and approximately 3.5 km from the Hanawa Interchange.
Located near National Route 357, this logistics facility is situated close to a major consumer market. It enables temperature control of fresh produce, frozen foods, and refrigerated foods in the Tokyo metropolitan area, making it suitable for B2B deliveries to restaurants and mass retailers, as well as B2C deliveries to individual homes.
Furthermore, since this area is eligible for designation as an animal quarantine inspection site, which is essential for the import and export of frozen and fresh foods, conducting one stage of logistics operations such as import, quarantine, customs clearance, distribution processing, and storage at this property will not only shorten lead times but also lead to cost reductions.
This is a multi-tenant refrigeration and freezing facility with a total floor area of approximately 9674 tsubo (approximately 3,800 square meters), capable of accommodating up to three tenants. The plan includes refrigeration on the first floor, C&F (with adjustable freezing and refrigeration temperatures) on the second floor, and frozen warehouses on the third and fourth floors.
The building will contribute to reducing environmental impact by adopting a natural refrigerant cooling system. Furthermore, solar power generation equipment is planned for the rooftop. In addition, the installation of toilets on each floor and heated rooms on the second to fourth floors will reduce employee travel time and provide a more comfortable working environment. Standby power outlets are also planned.
<Location Map>
■ Overview
Name: "(Provisional Name) CBRE IM Funabashi"
Location: 2-16 Hinode, Funabashi City, Chiba Prefecture (land number)
Access: Approximately 6 km from the Chidori-cho exit of the Shuto Expressway Wangan Line.
Approximately 3.5 km from the Funabashi Interchange on the Keiyo Expressway, and approximately 3.5 km from the Hanawa Interchange.
Approximately 2 km from Minami-Funabashi Station on the Keiyo Line, and approximately 3.3 km from Futamata-Shinmachi Station.
Approximately 2.1 km from Keisei Electric Railway's Funabashi Station.
Site area: 18,420.89 m2 (approximately 4756 tsubo)
Total floor area: 10,581.13 m2 (approximately 9674 tsubo)
Number of plots available: 3 plots (Plot A: approx. 3606 tsubo, Plot B: approx. 2445 tsubo, Plot C: approx. 3587 tsubo)
Structure: Steel frame
Warehouse specifications: Floor load capacity 1.5 t/m2, effective height under panels: 1st floor: 4.3 m, 2nd, 3rd, and 4th floors: 5.5 m. 1st floor: refrigerated warehouse, 2nd floor: C&F (freezing and refrigeration temperature adjustable), 3rd and 4th floors: frozen warehouse.
Number of floors: 4 stories above ground
Construction started: October 1, 2025
Completion: February 31, 2027 (scheduled)


