


Daiwa House Industry announced that it will begin construction on September 16th of "DPL Sagamihara II," a mixed-use logistics facility that will include its first rental laboratory, in Chuo Ward, Sagamihara City, Kanagawa Prefecture, and held a groundbreaking ceremony on August 29th.
<Exterior rendering (image) of "DPL Sagamihara II">
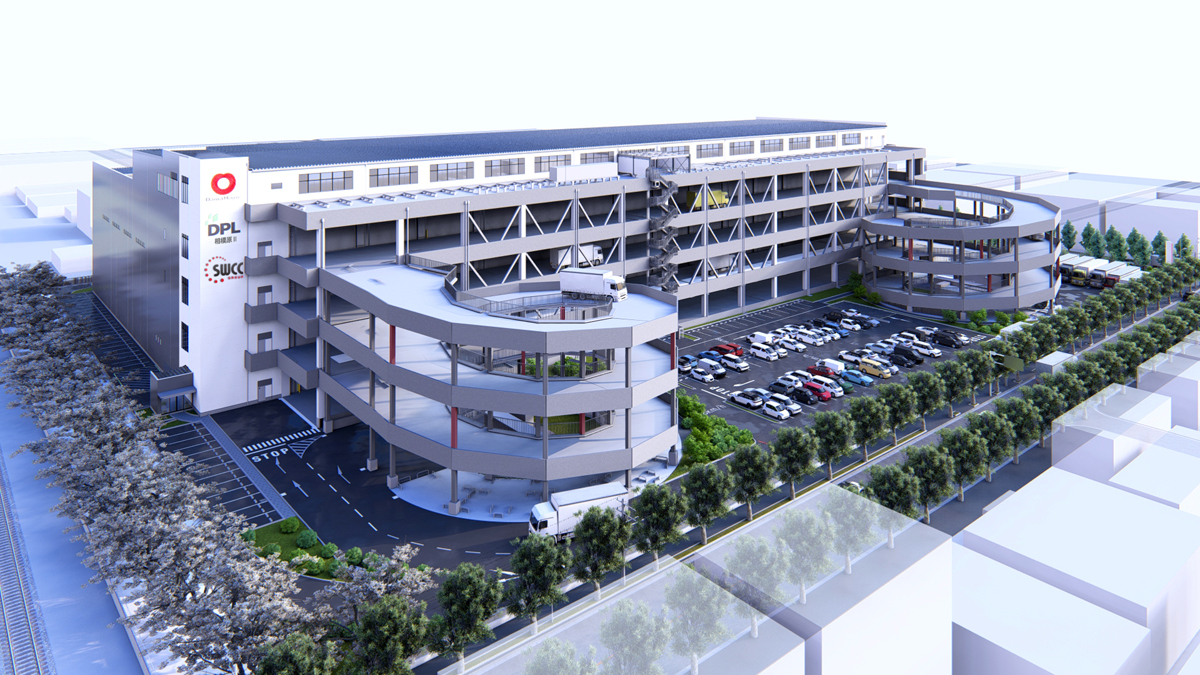
"DPL Sagamihara II" is a mixed-use logistics facility that includes both logistics facilities and a rental laboratory. This is the company's first attempt at a logistics facility with an attached rental laboratory, and the first of its kind in the Sagamihara area. It is planned to be a five-story building with a site area of 33,567.67 m2 and a total floor area of 77,730.81 m2.
The logistics facility on the first to fourth floors will adopt a "low-floor" design, with truck berths at ground level, allowing vehicles to enter the facility. Furthermore, the floor load capacity is a conditional maximum of 2.0 t/m2, meeting the needs of industries handling heavy goods such as steel and metals, which are in demand in the Sagamihara area.
Furthermore, it has already been confirmed that SWCC, a manufacturer and distributor of cables and other related products, will be moving in. The main reason for this is that the construction site was originally owned by the company.
The rental labs on the 5th floor are equipped with incubation functions that can be used not only by large corporations but also by startups. Because the floor is made of concrete, it has a load capacity of 750 kg/m2, which is significantly higher than the 300 kg/m2 of typical labs, making it a facility that can withstand industrial production and robot development.
The area's features include a design intended for industrial product development laboratories, but it also incorporates features such as chamber-compatible walls, suggesting that it could also be used for the development of chemical products and pharmaceuticals.
Furthermore, the operation of the rental lab will be in collaboration with the Sagamihara Industrial Creation Center (SIC), aiming to create a facility that promotes the creation of next-generation industries and contributes to regional revitalization.
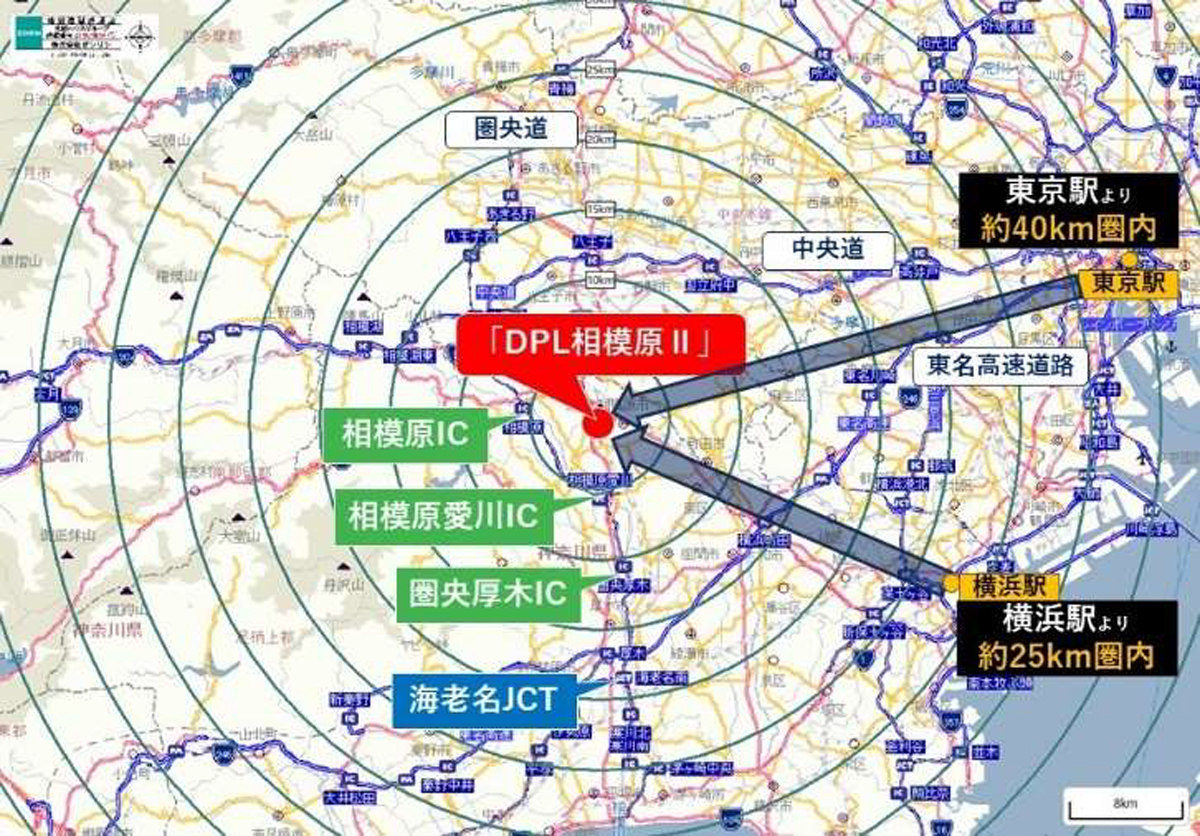
<Wide-area map>
<Detailed diagram>
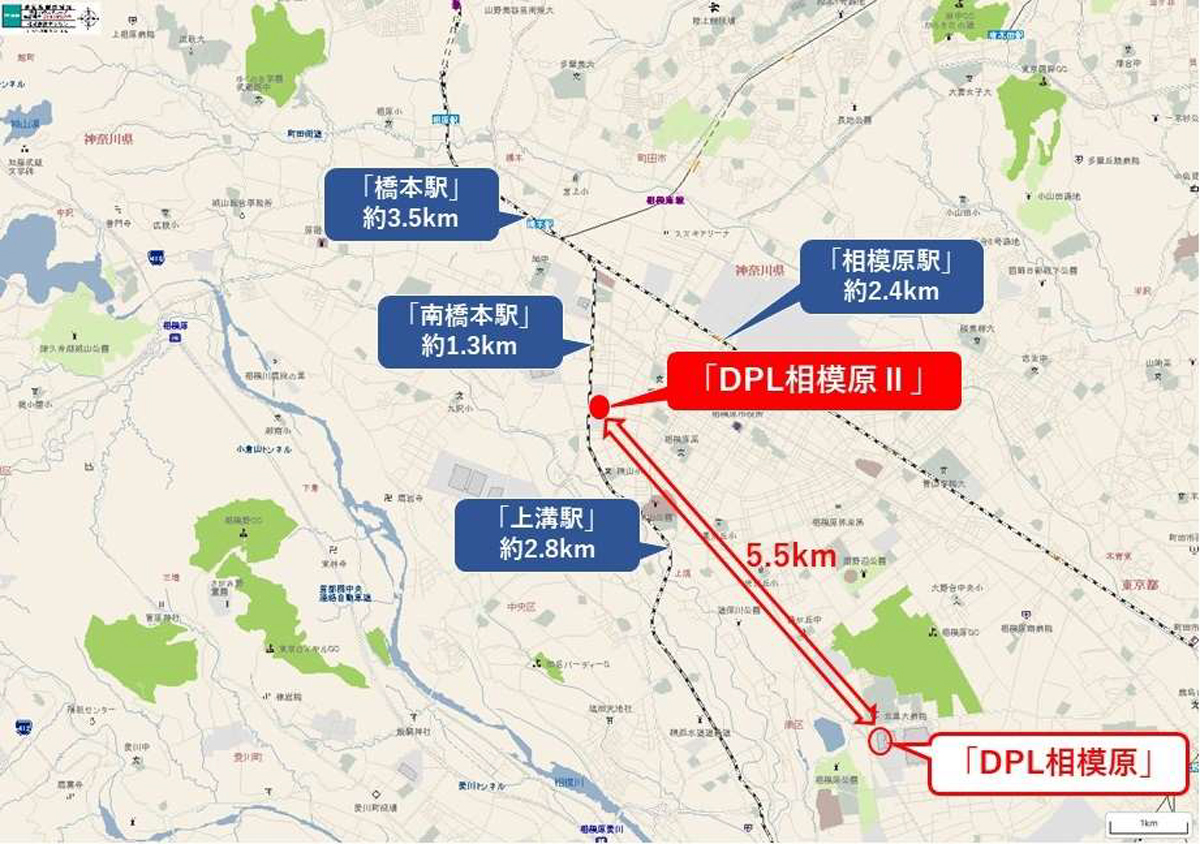
"DPL Sagamihara II" is located within approximately 25km of Yokohama Station and 40km of Tokyo Station, making it a key hub for distribution across the Kanto and Chubu regions. It is conveniently located approximately 5km (about 20 minutes by car) from the Ken-O Expressway's "Sagamihara IC" and "Sagamihara Aikawa IC," approximately 17km (about 30 minutes by car) from the Tomei Expressway's "Ebina JCT," and 12km (about 25 minutes by car) from the Chuo Expressway's "Hachioji JCT," providing easy access to various expressways and making it an excellent location for wide-area distribution.
Furthermore, its proximity to major roads such as the Hodogaya Bypass and Hachioji Highway makes it an ideal location for a distribution hub to neighboring urban areas.
In addition to these features, the property is within walking distance of JR Sagami Line's Minami-Hashimoto Station (approximately 1.3 km, or about 15 minutes on foot), and is located in a residential area, making it an ideal location for those who want to live close to their workplace.
Making it easier for local residents to choose flexible work arrangements such as part-time, short-term, or part-time work can lead to a stable supply of human resources.
Furthermore, the facility is expected to employ approximately 700 people in total, and will provide a comfortable working environment for employees by securing 212 parking spaces for regular cars, 20 parking spaces for motorcycles, and 183 parking spaces for bicycles.
<Scenes from the ground-breaking ceremony>
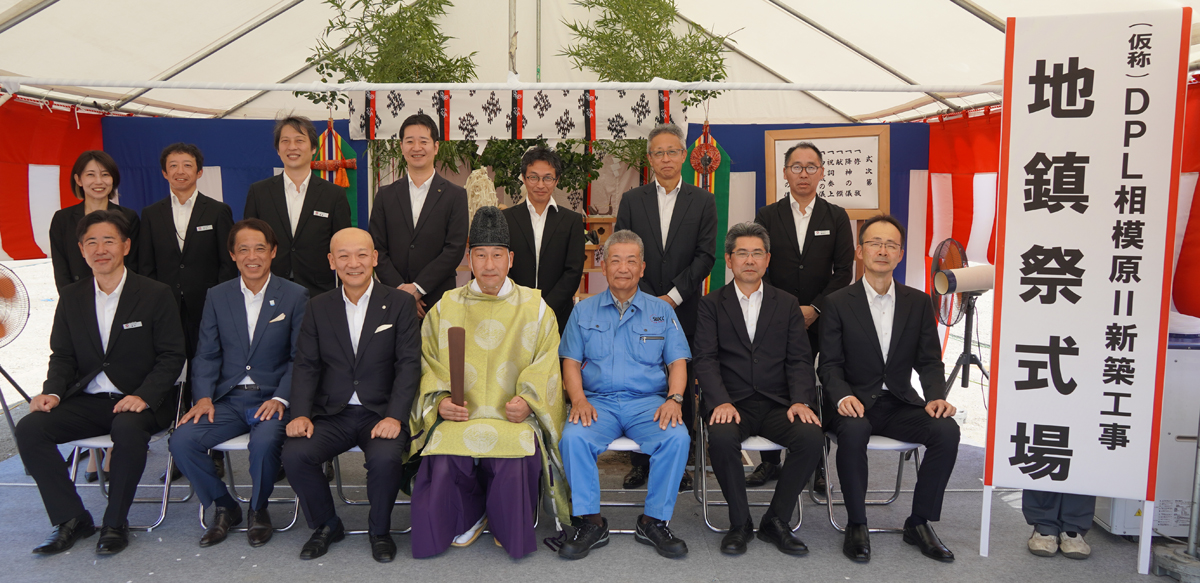
On August 29, a groundbreaking ceremony was held at the planned construction site for the facility, attended by representatives from Daiwa House Industry and other related parties.
<Masatoshi Sarashina, Senior Executive Officer of Daiwa House Industry, performs the "groundbreaking ceremony" at the ground-breaking festival.>
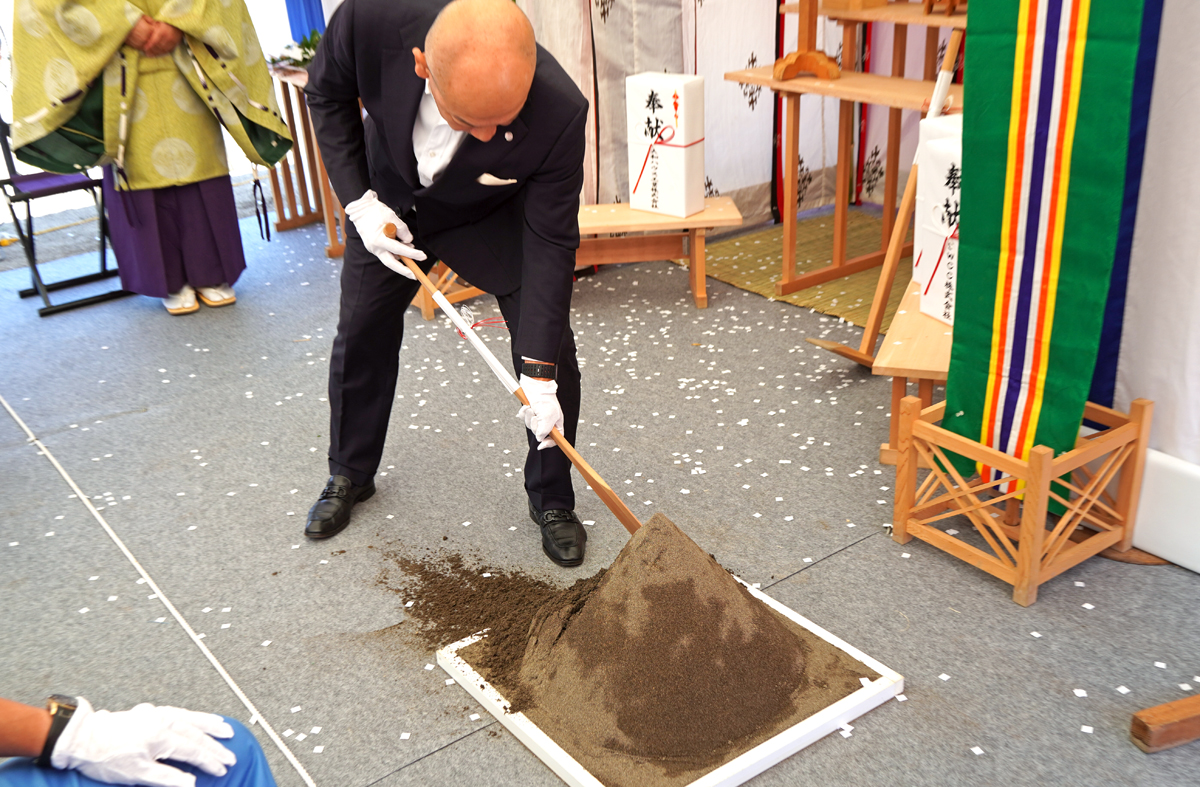
Masatoshi Sarashina, Senior Executive Officer and General Manager of the Construction Business Division, Business Solutions Headquarters, Daiwa House Industry, commented on "DPL Sagamihara II," saying, "It's been a while since we've built a logistics facility ourselves, and I expect that they will bring together their expertise to create something even better. Our mission is to provide the hardware that meets the demands of the tenant companies. Once the tenant companies are decided, we will respond by providing a facility that combines versatility and their requirements. I believe that this is the strength of a developer that can do the construction in-house."
■Building Overview
Name: "DPL Sagamihara II"
Location: 4-79-1 Minamihashimoto, Chuo-ku, Sagamihara City, Kanagawa Prefecture
Access: Approximately 5km (about 20 minutes by car) from the Sagamihara IC or Sagamihara Aikawa IC on the Ken-O Expressway (Metropolitan Inter-City Expressway), and approximately 1.3km (about 15 minutes on foot) from Minami-Hashimoto Station on the JR Sagami Line.
Site area: 51,034.44 m2 (15,437.94 tsubo)
Building area: 23,077.19m1 (5794.81 tsubo)
Total floor area: 118,333.72 m2 (35,795.99 tsubo)
Rental area: 65,414.61 m2 (19,832.84 tsubo)
Number of tenants: Maximum 33 tenants (each unit starting from approximately 5000m2)
Rental Labs: Up to 26 tenants (approximately 200m2 per unit)
Structure, etc.: Steel frame + reinforced concrete frame, earthquake-resistant structure, 5 stories above ground.
Floor load capacity: Maximum 2.0 t/m², Effective height under beam: 5.5 m
Project owner: Sagamihara Development (100% owned by Daiwa House Industry)
Design and construction: Daiwa House Industry Co., Ltd.
Construction start date: July 16, 2025
Completion date: January 27, 2027
Planned move-in date: January 1, 2027


