


LOGIFRONT Nagoya Minato, a logistics facility jointly constructed by Nippon Steel Kowa Real Estate and Toyota Home in Nagoya City, Aichi Prefecture, was completed on November 28th. It is the first logistics facility in the Chubu area under the LOGIFRONT series.
<Exterior view of "LOGIFRONT Nagoya Minato">

The facility is located in Minato Ward, Nagoya City, a major factory cluster area that forms the Chubu Industrial Zone, approximately 4.0 km from the Nanyo Interchange on the Nagoya Second Ring Expressway and approximately 4.2 km from the Minato-Akemi Interchange on the Nagoya Expressway.
<Location Map>

Located in Nagoya, a city of 200 million people, and surrounded by large commercial facilities, convenience stores, and restaurants, the location offers a favorable environment for employee employment.
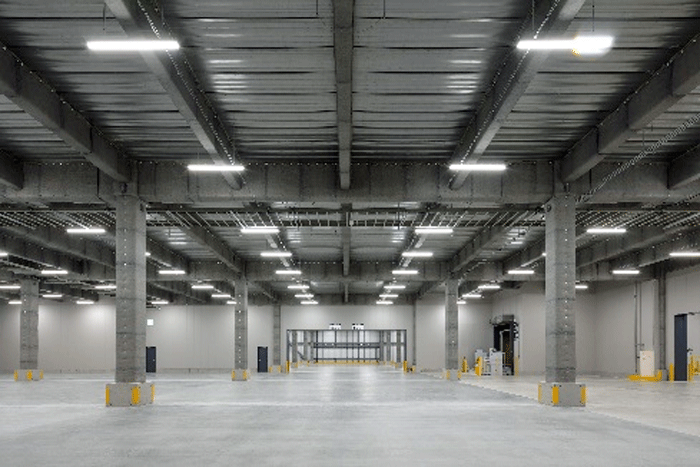
<Warehouse>
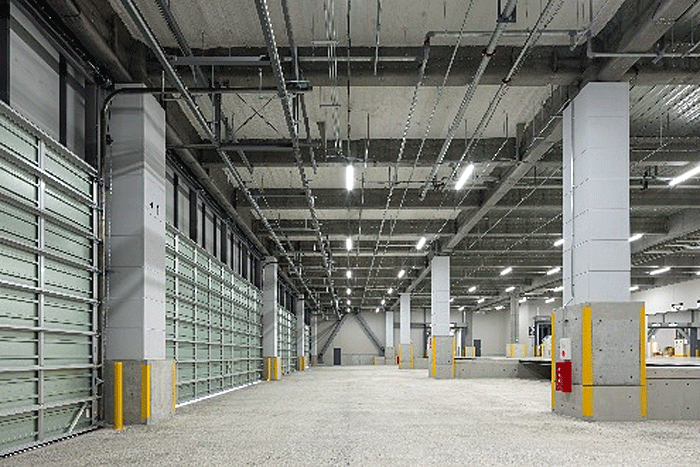
<Track berth>
This is a four-story, box-shaped facility with a single-sided loading dock on the first floor. It has a total floor area of 21,000 m2 and can be used in two separate sections. The exterior features metal insulated sandwich panels, offering excellent insulation, earthquake resistance, and aesthetic appeal.
The facility is equipped with two freight elevators and two vertical conveyors as standard, ensuring sufficient capacity for transporting goods between floors. Furthermore, critical equipment such as cubicles are located on the rooftop, demonstrating consideration for the business continuity plans (BCPs) of the tenants.
They are also committed to "consideration for the global environment," and a notable feature is their collaboration with Nippon Steel Group, where they became the first private developer to adopt GX Steel, which utilizes the mass balance method provided by Nippon Steel, for a large-scale logistics facility.
By adopting Nippon Steel's high-performance products and solution technologies, they were able to reduce CO2 emissions from steel production to construction by approximately 10%.
■ Facility outline
Name: LOGIFRONT Nagoya Minato
Location: 1301 Tochi 2-chome, Minato-ku, Nagoya, Aichi Prefecture
Transportation: Approximately 4.0 km from the Nanyo Interchange on the Nagoya Second Ring Expressway.
Nagoya Expressway "Minatoaki" IC approximately 4.2km
19-minute walk from Arakogawa Park Station on the Nagoya Rinkai Rapid Railway Aonami Line.
Site area: 20,166.91 m1 (3193.13 tsubo)
Total floor area: 19,249.92 m2 (6513.82 tsubo)
Structure and number of floors: Steel frame construction, 4-story box type
Design and construction: Nippon Kokudo Kaihatsu
Design and construction supervision: Fukuda & Partners
Schedule: Construction to begin in February 2024, completion in December 2025


