


Sankei Building announced on December 5th that its logistics facility "SANKEILOGI Kobe Kita," which it had been developing in Kita Ward, Kobe City, has been completed.
<外観>
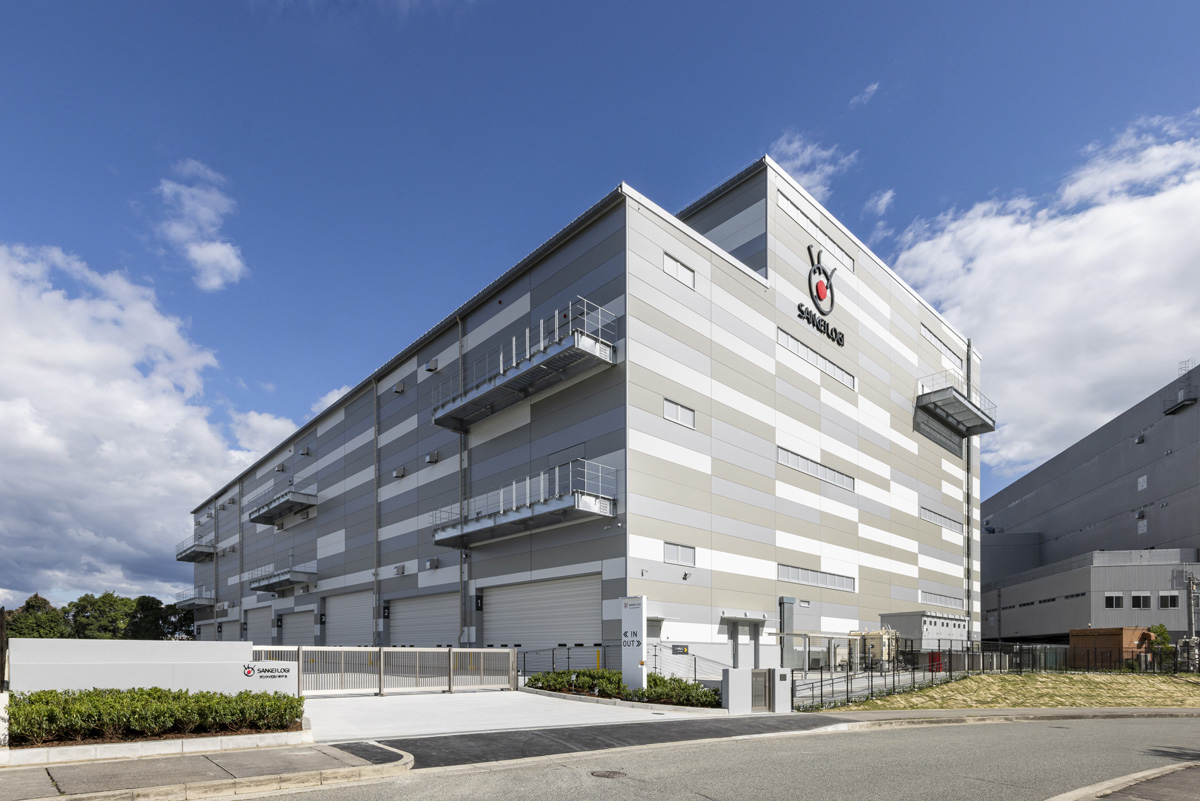
The facility is a four-story building with a total floor area of 21,886.04 m2, and can be divided into up to two sections. This will be the first facility under the SANKEILOGI brand to be established in Hyogo Prefecture.
<Wide-area map>
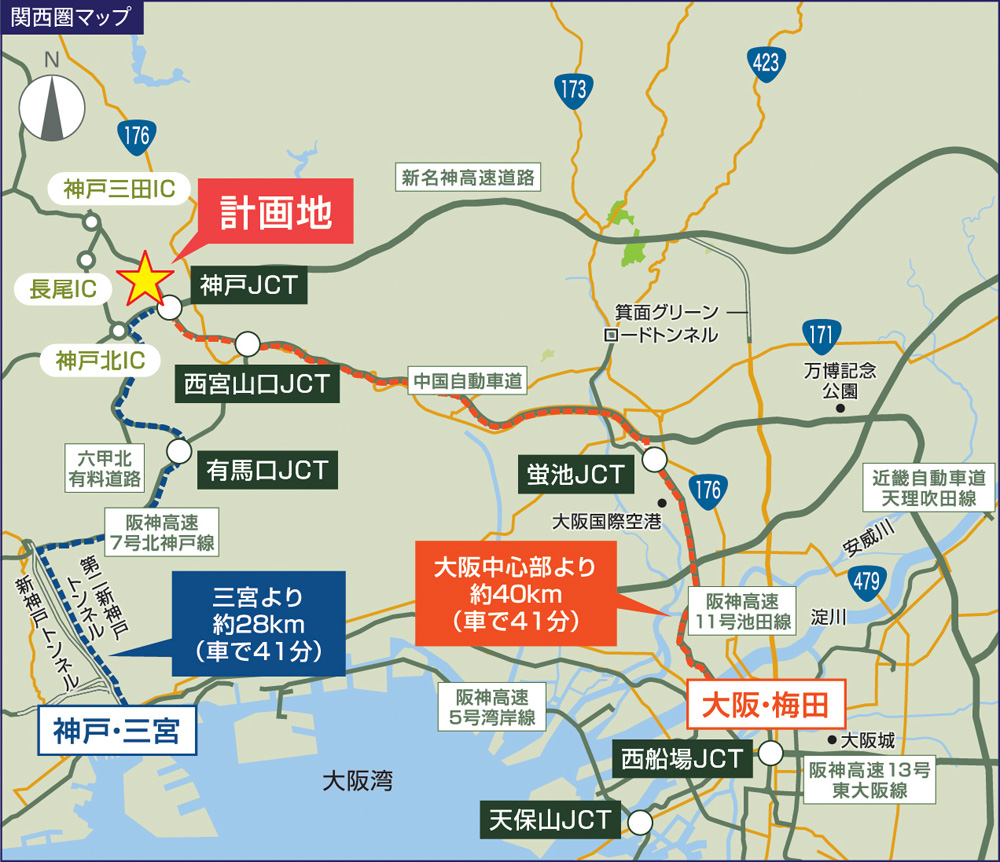
The location is within approximately 5 km of the interchanges of the Chugoku Expressway, Sanyo Expressway, and Rokko Kita Toll Road. It is also conveniently located about 4.5 km from the "Nishinomiya Kita IC," making it an ideal location for a logistics hub.
<Local Area Map>
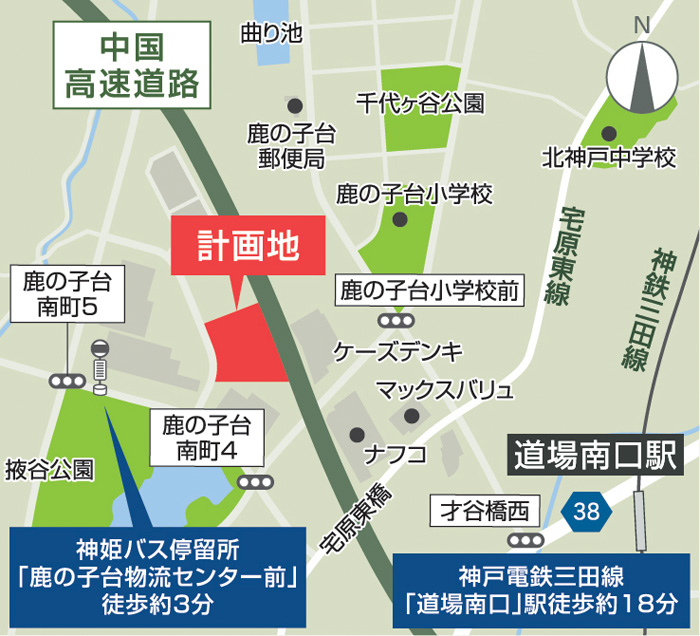
Furthermore, it is within walking distance of Dojo-Minamiguchi Station on the Kobe Electric Railway Sanda Line, and there is also a bus service (approximately 14 minutes) from JR Sanda Station, making it highly convenient for commuting. There are also many employment opportunities in the surrounding area, including logistics warehouses and the Kobe Sanda Premium Outlet.
<Warehouse Area>
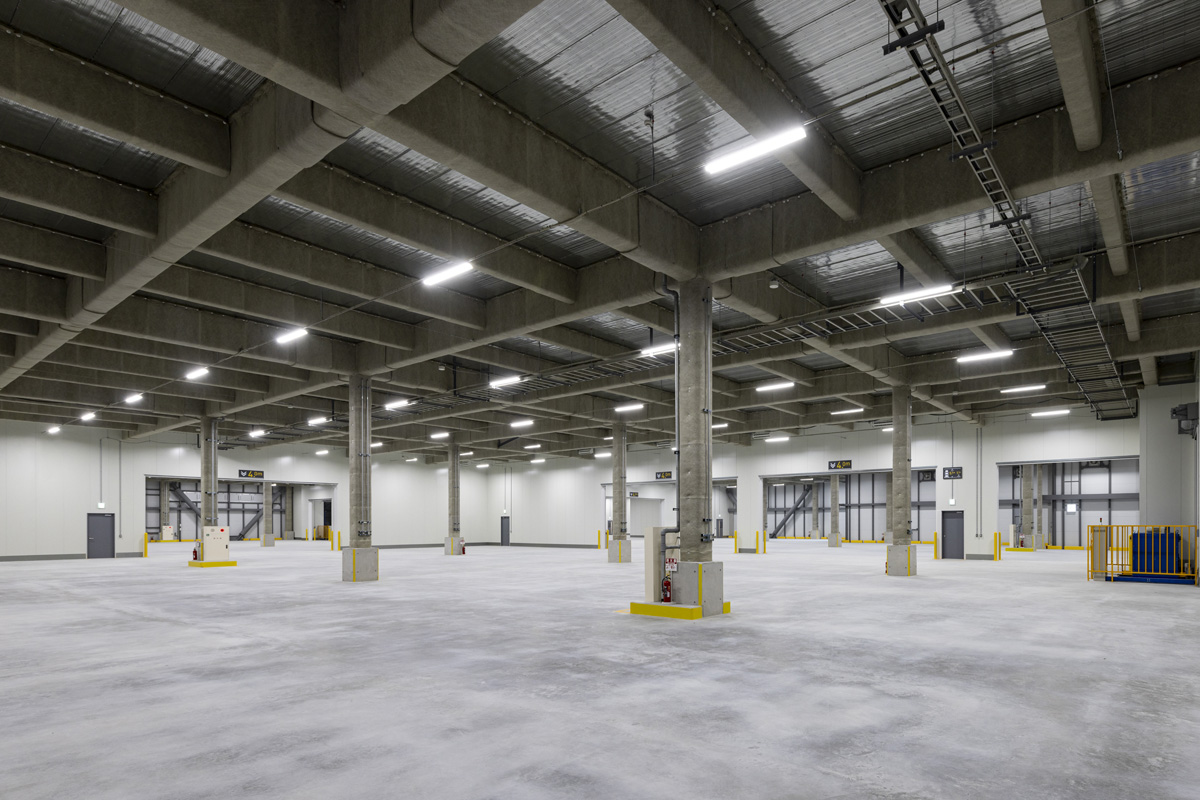
The warehouse has a usable height of 5.5m below the beams, a floor load capacity of 1.5t/m2, and forklift charging spaces are installed on each floor.
<Vertical conveying machines and cargo elevators>
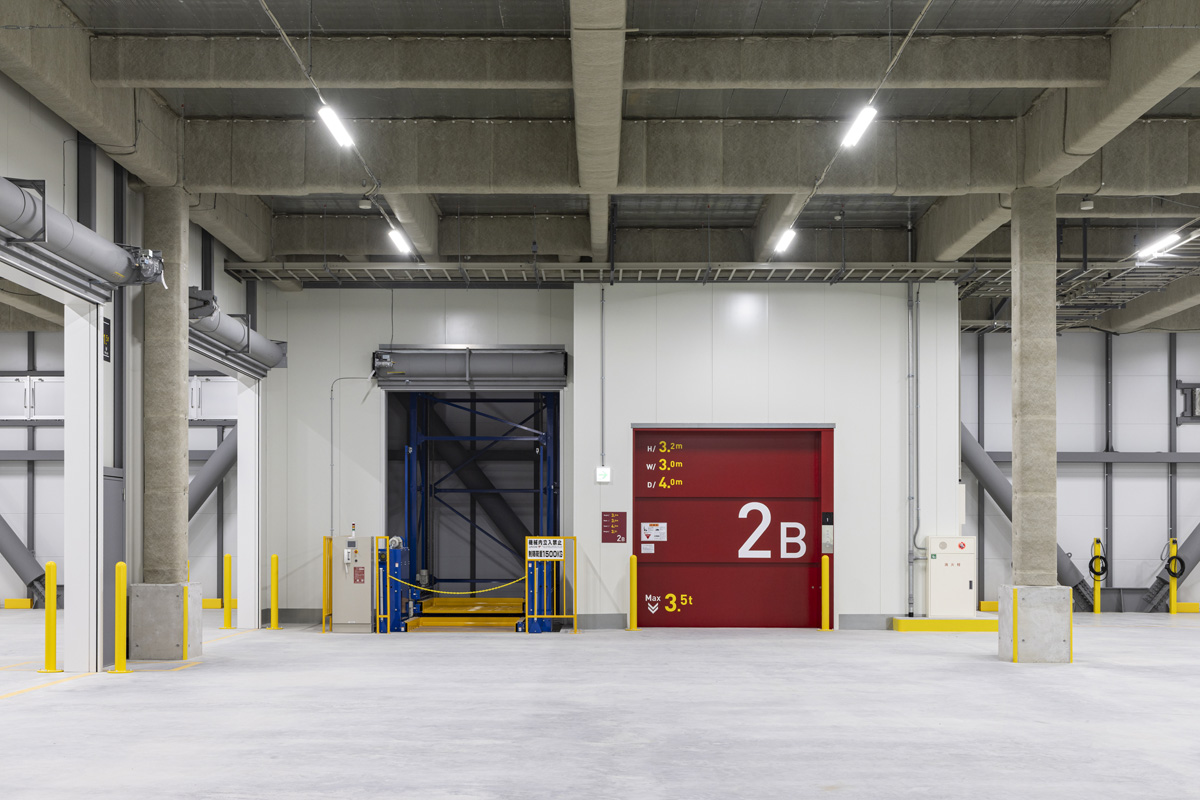
The facility is equipped with two cargo elevators with a load capacity of 3.5 tons each, and two vertical conveyors with a load capacity of 1.5 tons each. In addition to 20 10-ton truck berths, there is space for 5 trucks to wait. Two dock levelers have been installed.
<Office Area>
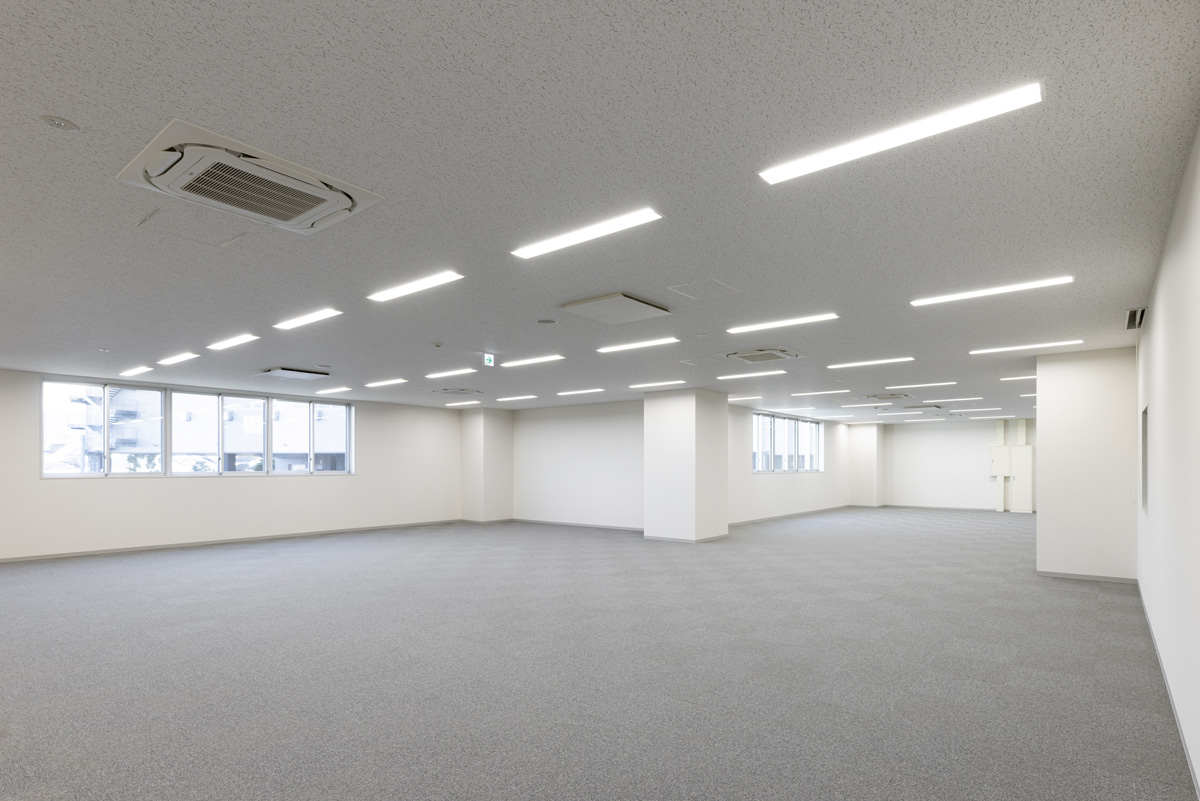
The first floor houses the office, and the second floor also has a section that can be used as an office, designed to be convenient for working, and can also be used as a changing room or driver's rest area.
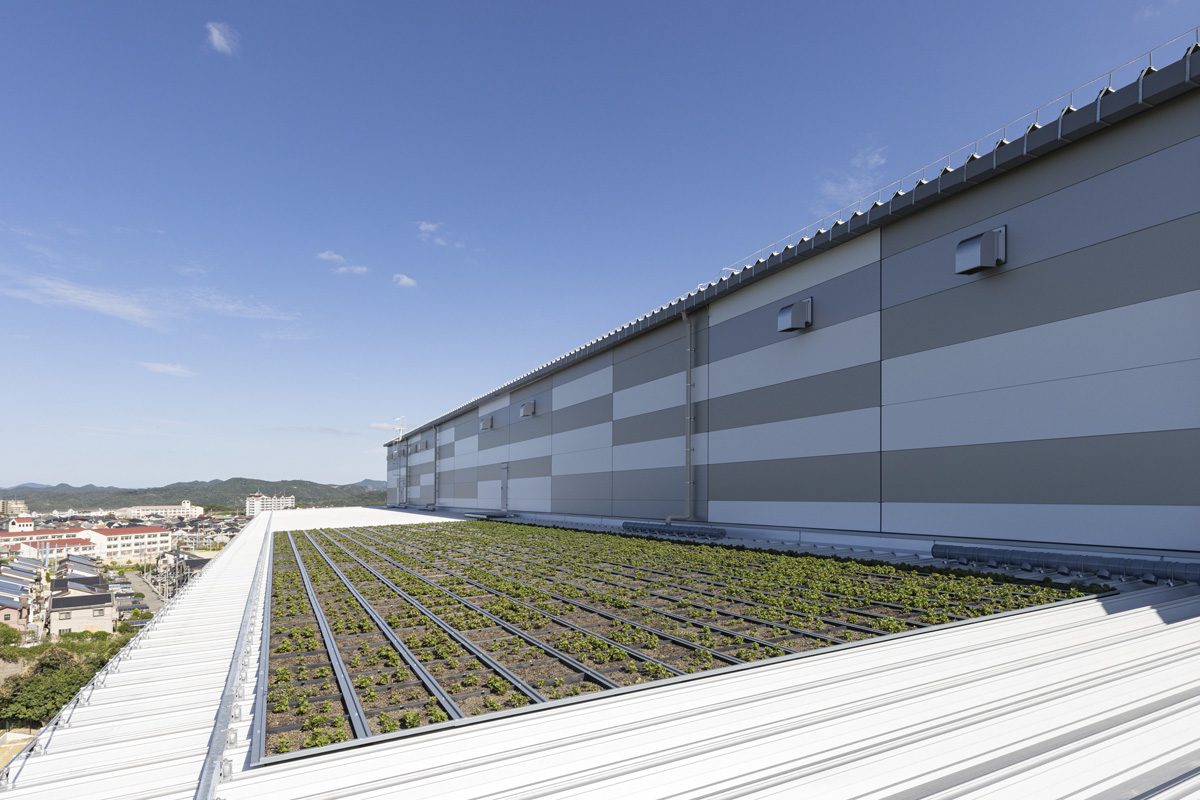
<Rooftop Greening>
<Solar Panels>
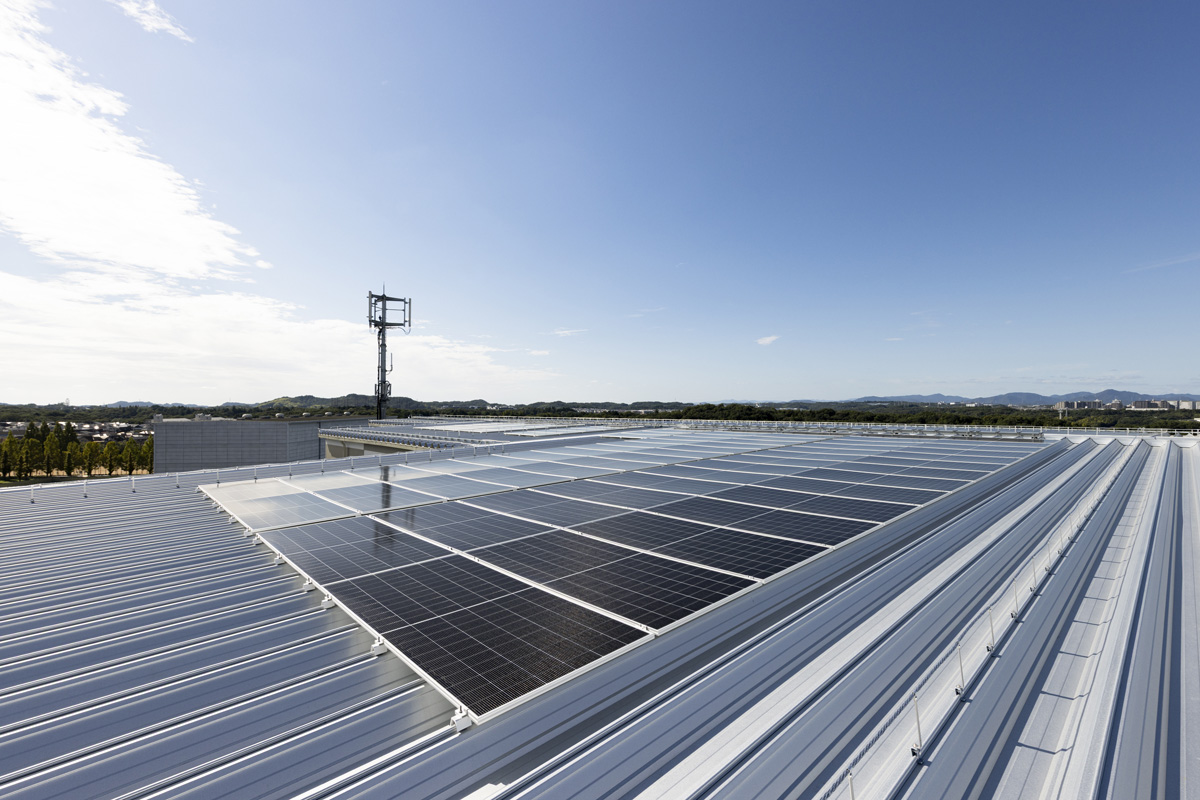
In terms of environmental considerations, a 50kW solar power generation system is installed on the roof, enabling self-consumption within the facility. It also features a self-sustaining operation function using solar power during power outages, and has obtained BELS 6★ certification during the detailed design phase.
■ Facility outline
Name: SANKEILOGI Kobe Kita
Location: 5-2-2 Kanokodai Minamimachi, Kita-ku, Kobe City
Transportation: Approximately 4.5 km from Nishinomiya-Kita Interchange on the Chugoku Expressway, or approximately 18 minutes on foot from Dojo-Minamiguchi Station on the Kobe Electric Railway Sanda Line.
Site area: 20,166.91 m1 (3329 tsubo)
Total floor area: 19,249.92 m2 (6620 tsubo)
Structure and scale: Steel frame construction, 4 stories above ground
Use: Warehouse
Design and construction: Kume Design and Aoki Asunaro Construction
Construction begins: May 2024
Completed: April 2025
<Equipment>
Floor load: 1.5t/m2
Effective height below beam: 5.5m
Lighting intensity: 200lx (warehouse)
Dock levelers: 2 units installed
Cargo elevators: 3.5t load capacity, 2 units
Vertical conveyors: 2 units, load capacity 1.5t each
Truck berths: 20 units for 10-ton trucks
Parking: 38 cars, 5 truck waiting spaces


