


Haseko General Development and Haseko Corporation announced on December 15 that the "Ichikawa City Kato Shinden Refrigerated Warehouse Project," which they had been developing in Ichikawa City, Chiba Prefecture, was completed in September.
<Exterior view of the Kato Shinden Refrigerated Warehouse Project in Ichikawa City>
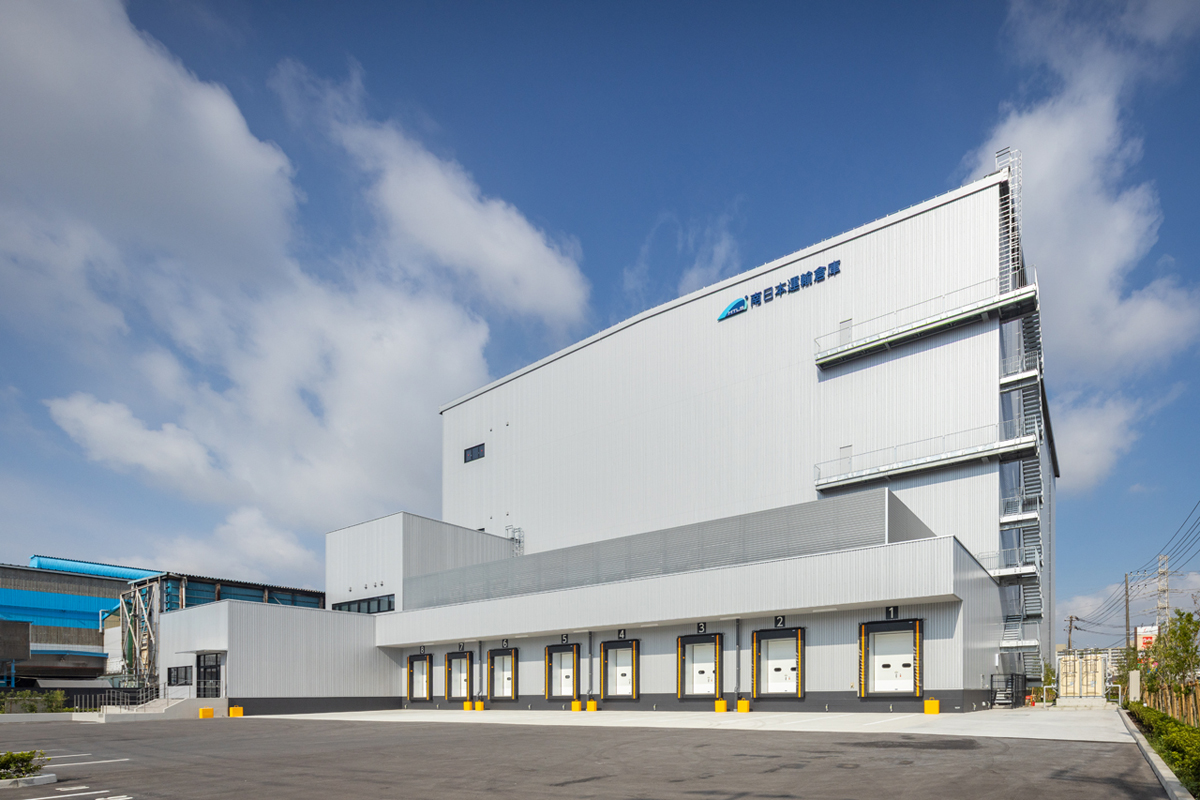
The "Ichikawa City Kato Shinden Refrigerated Warehouse Project" is a four-story box-type refrigerated warehouse with a total floor area of approximately 13,635 square meters.
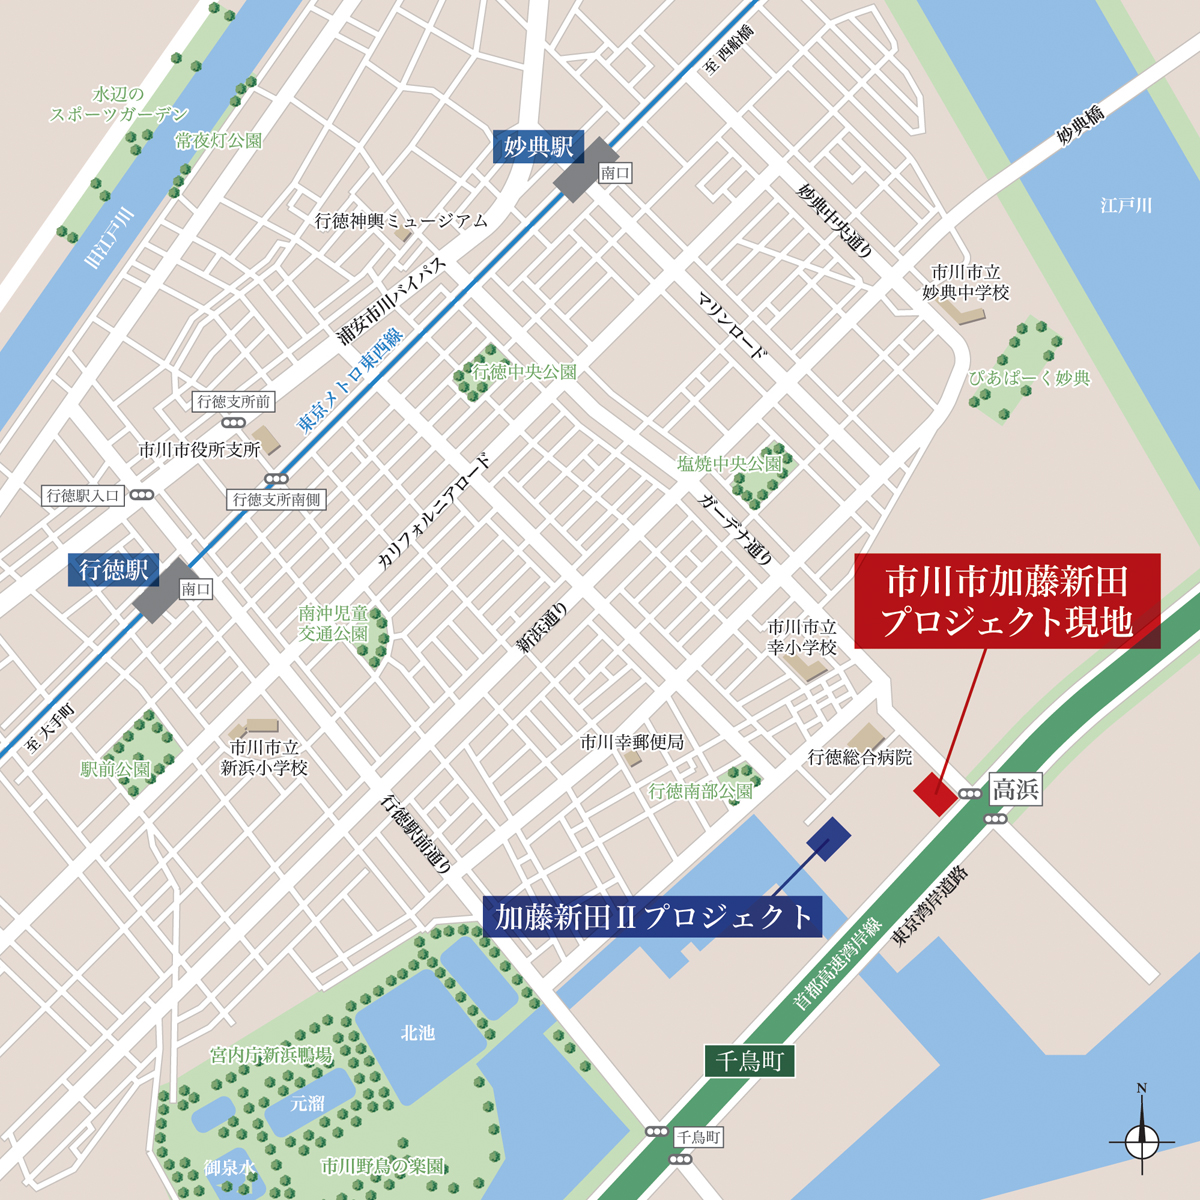
Located approximately 1.4km from the Chidori-cho Interchange on the Shuto Expressway Wangan Line and about 15km from central Tokyo, this facility is situated in a rare refrigerated and frozen logistics area where it can undergo both bonded warehouse application and animal quarantine inspections.
<Inside the refrigerated warehouse on the 2nd floor>
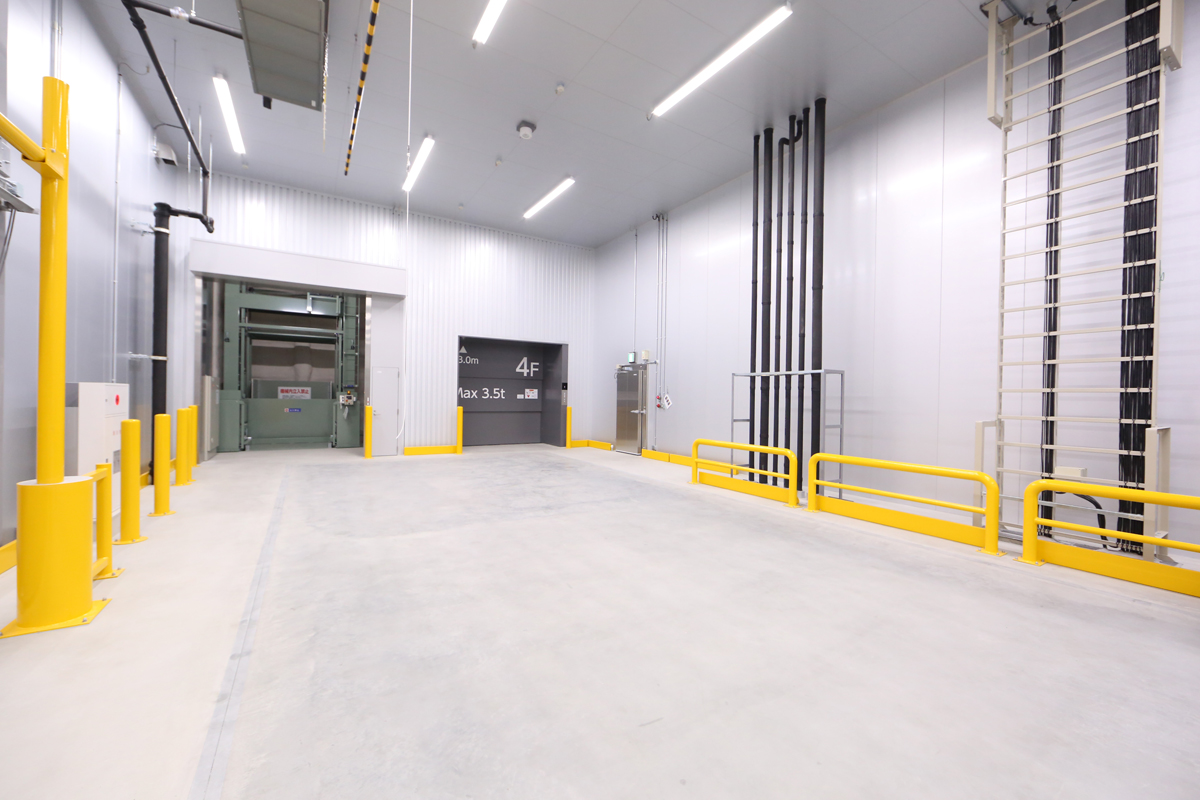
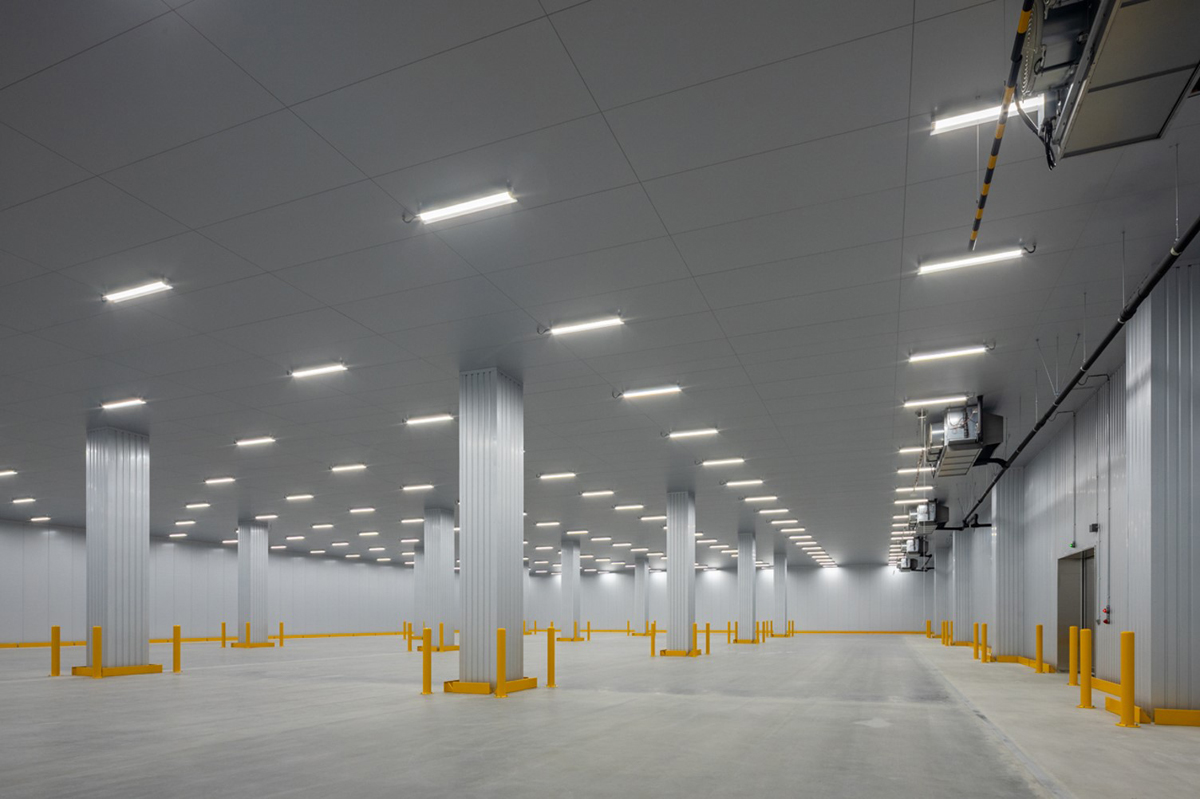
Each floor has a floor load capacity of 2.0 t/m2, and the ceiling heights are 7.0 m on the second and third floors and 6.0 m on the fourth floor, allowing for high-rise loading of cargo. In addition, the loading dock area is equipped with a dedicated power supply for refrigerated container trucks and dock levelers to adjust the height between the truck bed and the warehouse floor, among other features to improve work efficiency and safety.
By installing the main equipment, the cubicle, on the second floor, the design is resistant to disaster risks such as flooding and liquefaction. Furthermore, in terms of environmental considerations, the building has introduced air conditioning equipment using natural refrigerants to reduce the emission of CFCs, and has obtained CASBEE certification.
<Inside the 4th floor refrigerated warehouse>
Furthermore, Haseko General Development plans to develop a new project in the same area called the "Ichikawa City Kato Shinden II Project."
<Location Map>
■ Overview
Name: Ichikawa City Kato Shinden Refrigerated Warehouse Project
Location: 202-14 Kato Shinden, Ichikawa City, Chiba Prefecture
Site area: 6672 m2 (approximately 2018 tsubo)
Total floor area: 10,581.13 m2 (approximately 4125 tsubo)
Structure and scale: Earthquake-resistant steel frame construction, 4 stories above ground, box-shaped
Project Owners: Haseko General Development, Haseko Corporation
Design, construction, and supervision: Okumura Corporation
Construction begins: May 2024
Completed: April 2025
Tenant: Minami Nippon Transport & Warehouse


