


On February 2nd, Mitsui Fudosan began construction of the "(tentative name) Mito Logi Center," a build-to-suit (BTS) logistics facility exclusively for Logisteed East Japan, in Hitachinaka City, Ibaraki Prefecture. Completion is scheduled for September 2027.
<Exterior perspective image>
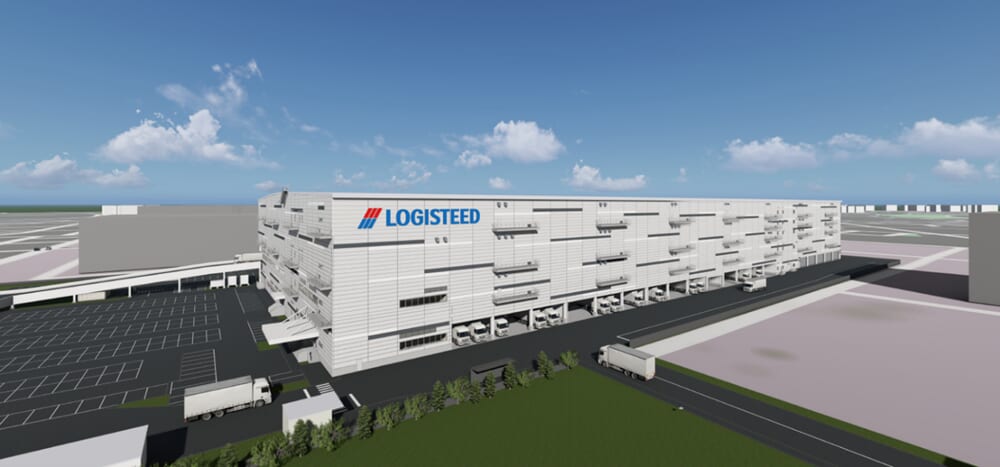
The facility will be a five-story building with a total floor area of approximately 125,223.38 square meters. The entire building will be air-conditioned and will include a refrigerated area (approximately 5°C) designed for handling precision equipment, as well as areas with anti-static measures.
The design includes features such as a 7.5m effective clearance under beams on some floors, allowing for the installation of large material handling equipment. The consolidation of multiple Logisteed East Japan locations will improve operational efficiency.
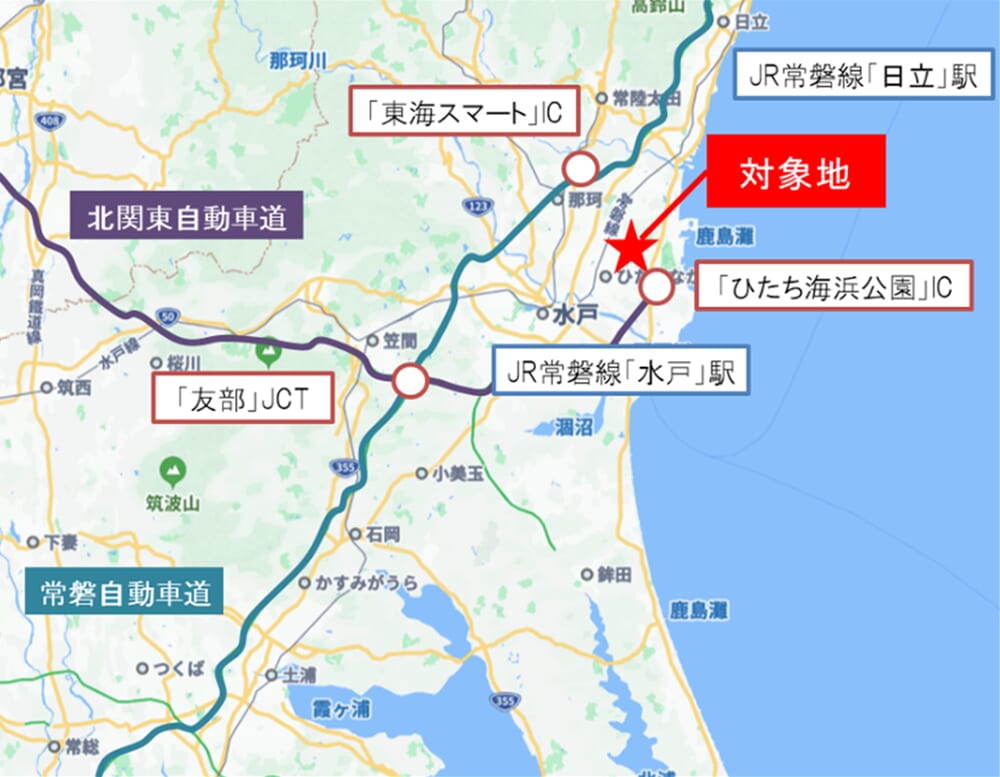
<Wide-area map>
<Narrow Area Map>
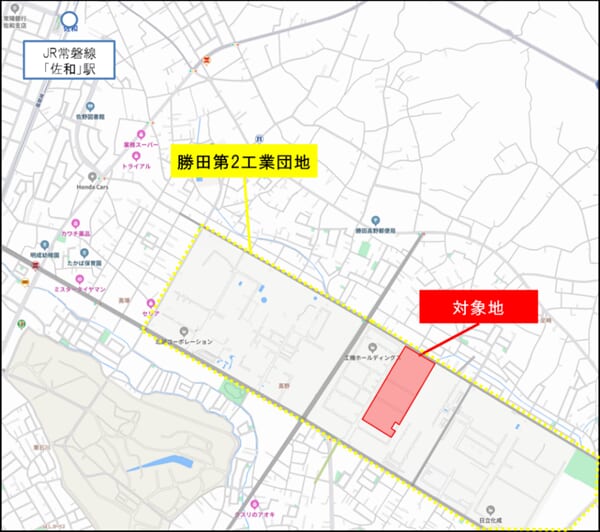
Located within the Katsuta Second Industrial Park, close to JR Joban Line's Katsuta Station, it is ideally situated for wide-area distribution to the Tokyo metropolitan area and the East Japan region. In the Hitachinaka area, where major manufacturing plants are concentrated, it functions as a logistics hub playing a central role in the supply chain.
Other features of the facility include the ability to supply renewable energy through solar power generation equipment, as well as environmental considerations such as the use of LED lighting indoors. The facility is also scheduled to obtain ZEB certification and a CASBEE rating of A or higher for new constructions.
To create a more comfortable working environment, plans include a spacious entrance and a cozy break area.
■ Facility outline
Location: Part of 142-41 Nishihara, Ashizaki, Hitachinaka City, Ibaraki Prefecture
Access: Approximately 10.1 km from the Tokai Smart Interchange on the Joban Expressway, approximately 5.1 km from the Hitachi Seaside Park Interchange on the Hitachinaka Toll Road, approximately 3.0 km from Sawa Station on the JR Joban Line, and approximately 5.0 km from Katsuta Station on the JR Joban Line.
Site area: Approximately 94,302 m2 (approximately 28,526 tsubo)
Total floor area: Approximately 56,437.82 m2 (approximately 17,072.44 tsubo)
Scale and structure: 5 stories above ground, steel frame construction, earthquake-resistant structure
Use: Warehouse (warehouse used for warehousing business)
Designer: Fukuda & Partners
Builder: Hazama Ando
Construction started: October 2, 2026
Completion: End of September 2027 (scheduled)


