


On February 5th, Mitsui Fudosan held a completion ceremony for "MFLP (Mitsui Fudosan Logistics Park) Iruma I," a multi-tenant logistics facility it had been developing in Iruma City, Saitama Prefecture.
<Exterior view of "MFLP Iruma I">
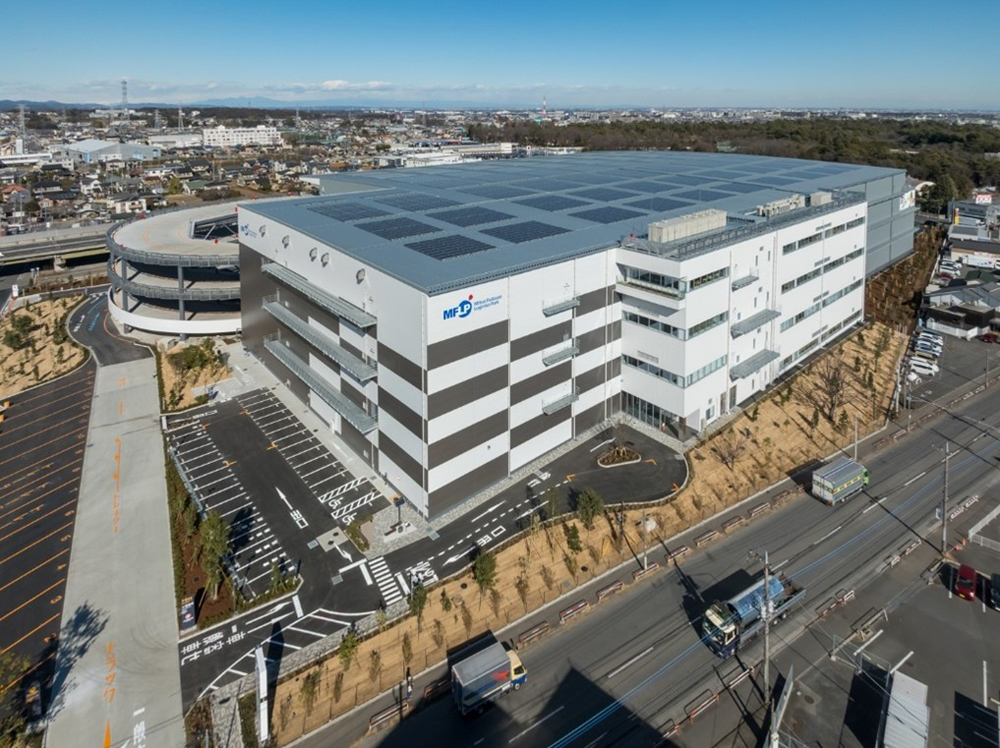
The facility is a four-story, rampway-type building with a total floor area of 86,808.50 m2. It features a single-sided berth that allows 45ft semi-trailers to dock directly at each floor, and can be divided into sections for up to 10 tenants.
<Wide-area map>
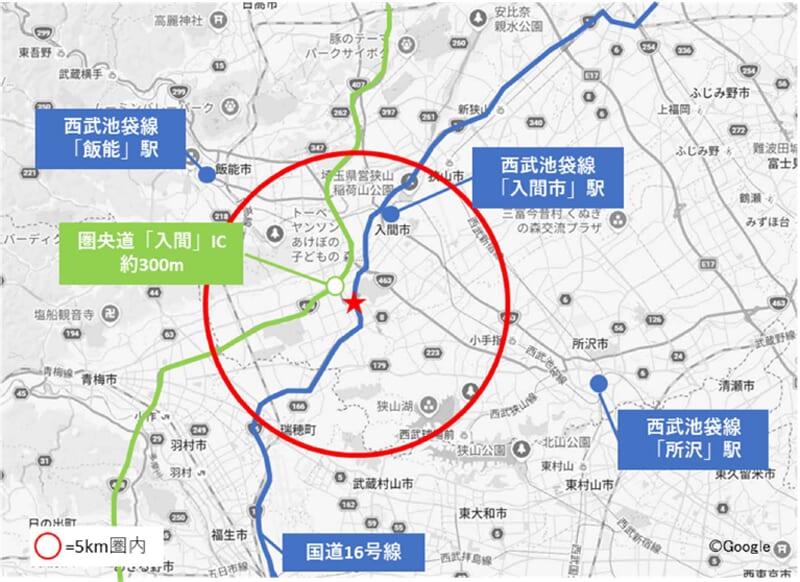
<Narrow Area Map>
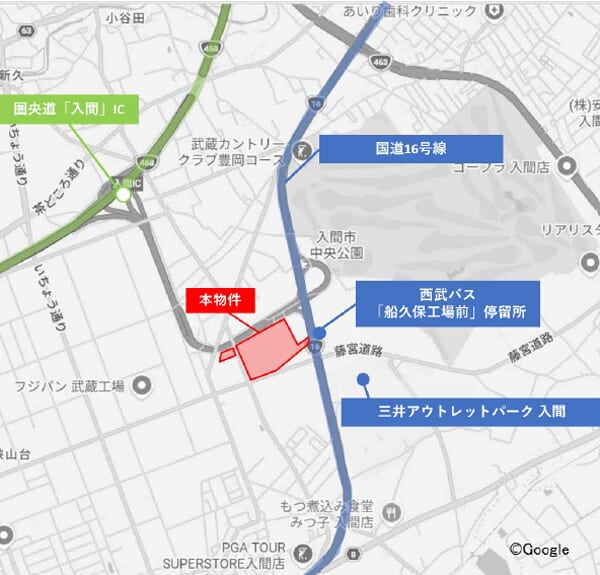
The location is adjacent to the Iruma Interchange on the Ken-O Expressway, which connects the Chuo Expressway and the Kan-Etsu Expressway. This makes it ideal not only as a distribution hub for the entire country, but also as a convenient location for local deliveries using National Route 16.
The surrounding area boasts numerous convenient amenities, including "Mitsui Outlet Park Iruma," giving tenant companies an advantage in terms of securing talent.
<Image of a disaster prevention park>
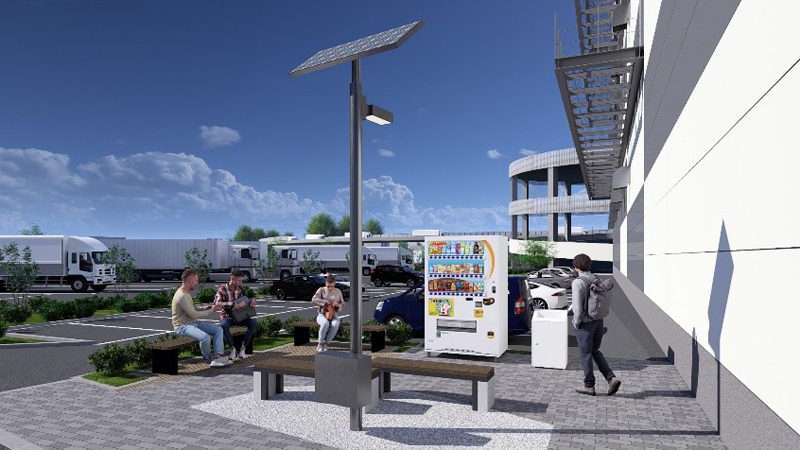
We have signed an agreement with Iruma City to "improve regional disaster prevention capabilities in times of disaster." Mitsui Fudosan will construct its first disaster prevention base that integrates a logistics facility and an outlet mall.
Specifically, the disaster preparedness storage warehouse located under the rampway of "MFLP Iruma I" will be provided to Iruma City as a place where food, supplies, and other emergency goods can be stored. The employee parking lot (approximately 7000 m2) of the adjacent "Mitsui Outlet Park Iruma" will also be utilized as a temporary evacuation center and space for receiving supplies.
Furthermore, the "Disaster Prevention Park" installed on the premises will be equipped with emergency-response vending machines, cooking stove benches, and solar lights and batteries to strengthen the local disaster prevention capabilities.
The collaboration between the logistics facility and the outlet facility will also lead to environmentally conscious measures, with approximately 1.7 MW of solar panels installed across the entire rooftop of "MFLP Iruma I," and surplus electricity being used at "Mitsui Outlet Park Iruma."
In addition to generating energy through solar power, the project will also implement energy-saving measures such as the use of LED lighting and Low-E glass, and will install EV chargers on the premises. The project is also scheduled to obtain CASBEE A rank, ZEB, and DBJ Green Building certifications.
<4th Floor Lounge>
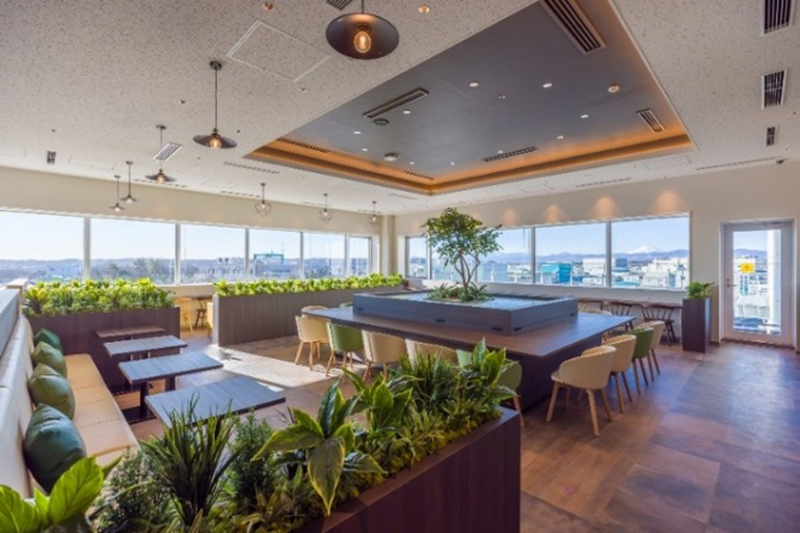
We also focused on creating a space where people can refresh themselves while working. In the lounge on the 4th floor, you can enjoy views of Mount Fuji from inside the room, on the balcony, and on the terrace. Inspired by the forest that covers about 2% of the site, the design incorporates natural materials and light, making it a relaxing place for workers.
<PR signs on the wall (left) and rampway (right)>
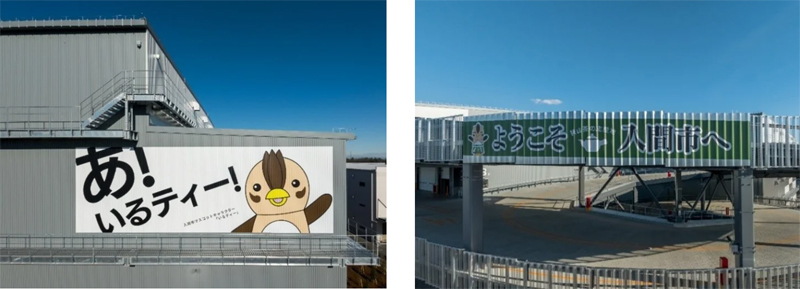
Furthermore, at "MFLP Iruma I," we have installed PR signs in two locations to promote the attractions of Iruma City.
On the south wall of the building facing National Route 16, there will be a display of Iruma City's mascot character, "Iru-Tee." On the north rampway of the building, which has good visibility facing the Ken-O Expressway, a PR sign saying "Welcome to Iruma City" will be posted. This logistics facility will welcome visitors to Iruma City and contribute to deepening their attachment to the region.
■ Facility outline
Name: Mitsui Fudosan Logistics Park Iruma I (MFLP Iruma I)
Location: 1256-1 Oaza Koyata, Iruma City, Saitama Prefecture
Site area: 69,908 m2 (approximately 21,147 tsubo)
Total floor area: 42,269.71 m2 (approximately 12,800 tsubo)
Scale and structure: 4-story building, single ramp, reinforced concrete and steel frame construction
Designer and constructor: Tokyu Construction
Completion: 2026-1-31


