


Daiwa House Industry's "DPL Osaka Nanko I," a multi-tenant refrigerated and frozen logistics facility with a total floor area of 86,000 m2, which it had been developing in Suminoe Ward, Osaka City, will be completed on July 15th.
■ Related articles
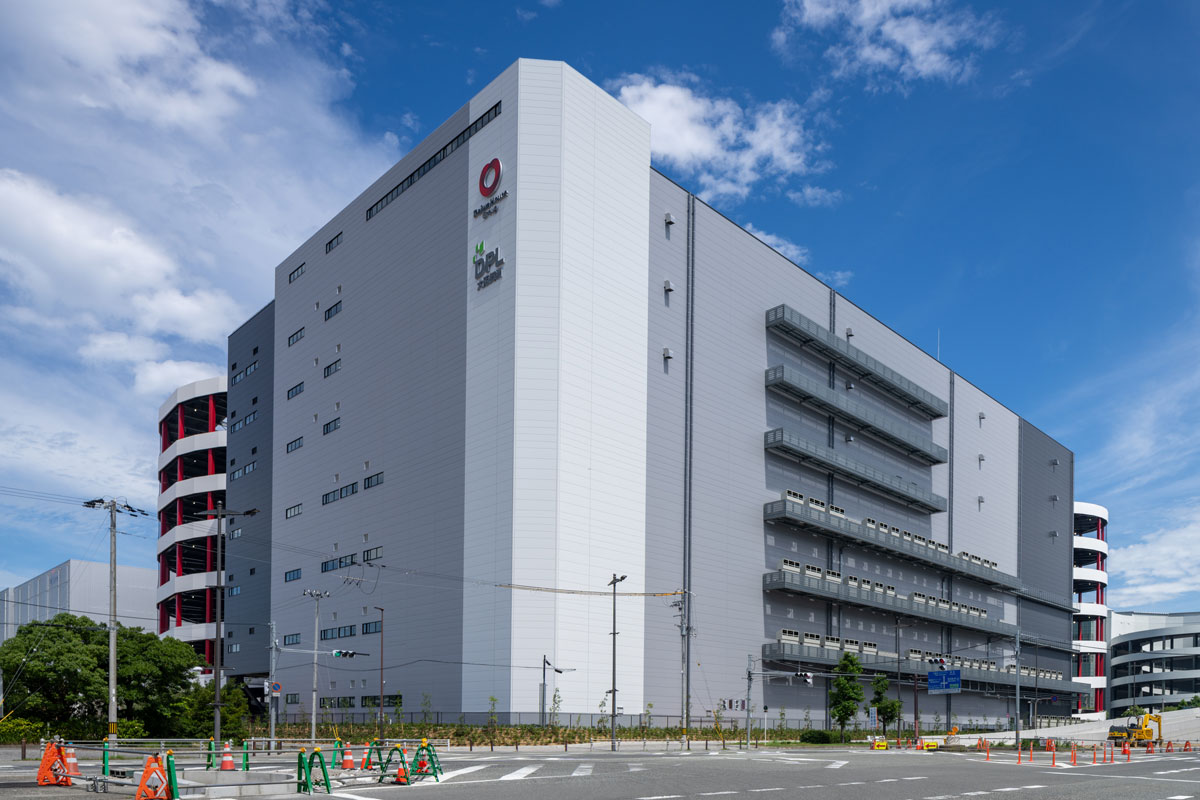


DPL Osaka Nanko I Exterior
In addition to the increasing consumption of frozen and chilled foods, the aging of existing warehouses has become a challenge, leading to a rise in demand for refrigerated and frozen warehouses. Against this backdrop, Daiwa House Industry has developed 15 logistics facilities equipped with refrigeration and frozen storage facilities.
In response to this increased demand, Daiwa House Industry has completed the construction of "DPL Osaka Nanko I," a multi-tenant logistics facility dedicated to refrigeration and freezing, which will have the largest total floor area in Japan.

Facility cross-section diagram
"DPL Osaka Nanko I" employs a rampway system with berths on each floor that allow trucks to dock directly.
The anteroom connected to the loading dock can be controlled at a temperature of 5°C to 8°C, while the warehouses on the second to fifth floors can be controlled at a temperature of -25°C to 0°C.

Refrigerated warehouse loading docks
In response to the growing demand for frozen foods, the facility has been equipped with a refrigerated and frozen storage system capable of storing not only frozen and fresh foods but also pharmaceuticals, in order to meet the demand for the cold chain.
In typical logistics facilities equipped with refrigeration and freezing systems, a anteroom is installed between the outdoor area and the refrigerated section to minimize condensation caused by temperature differences between the outside and the inside, allowing for gradual temperature control. This particular facility utilizes equipment that is even less prone to condensation.

Interior view of a freezer
Furthermore, in light of the worsening labor shortage in logistics facilities and the heavy workload in low-temperature environments in refrigerated and frozen warehouses, the specifications were designed to accommodate the introduction of large-scale automated equipment and high-rise racking.
While the company's "DPL" developments typically have an effective ceiling height of approximately 5.5m per floor, "DPL Osaka Nanko I" secures a maximum of 6m. Furthermore, it can withstand floor loads of up to 1.5t/m2, making it a design that can meet the needs of tenant companies that handle heavy objects.

Wide area map

Local area map
The facility is located within approximately 10km of central Osaka, and boasts excellent access to expressways, being about 1km from the Hanshin Expressway Route 4 Wangan Line's "Nanko-Naka IC" and about 1.1km from the "Nannanko IC" (both about 2 minutes by car). It is also conveniently located about 180km from Nagoya City (about 2 hours and 30 minutes by car), making it a convenient hub for wide-area transportation.
Furthermore, its proximity to the international logistics terminal "Osaka Port," as well as its excellent access to "Kansai International Airport" and "Kobe Airport," makes it a location that can accommodate not only land transport but also sea and air transport.
It also excels in terms of securing employees, being located approximately 100m from Osaka Metro Nanko Port Town Line's "Nanko-guchi Station," and has a parking lot with space for 185 regular cars.

rooftop solar power generation facility
"DPL Osaka Nanko I" is designed to be supported by piles that reach a supporting layer approximately 70 meters underground as a BCP (Business Continuity Plan) measure. In addition, to mitigate the risk of flooding caused by typhoons and high waves, the floor level is set higher than the predicted high tide level on the "Osaka City Flood Hazard Map".
In addition, two power receiving and transforming facilities and an emergency generator will be installed to reduce the risk of power outages not only from disasters but also from equipment failures and maintenance.
In terms of environmental considerations, the building features a solar power generation system covering the entire roof (module capacity approximately 1456kW, system capacity approximately 1125kW), as well as LED lighting and exterior materials with excellent insulation properties. As a result, it has achieved the highest rank of 6 stars under the BELS (Building Energy-efficiency Labeling System). Furthermore, the company aims to obtain ZEB Ready or higher certification in the future.
■ Facility outline
Name: DPL Osaka Nanko I
Location: 1-8-10 Minamiko-Higashi, Suminoe-ku, Osaka City, Osaka Prefecture
Access: Approximately 1km (2 minutes by car) from the Hanshin Expressway Route 4 Wangan Line "Nanko-Naka IC", approximately 1.1km (2 minutes by car) from "Nannanko IC", approximately 100m from Osaka Metro Nanko Port Town Line "Nanko-guchi Station".
Site area: 51,034.44 m2 (15,437.94 tsubo)
Total floor area: 118,333.72 m2 (35,795.99 tsubo)
Rental area: 65,414.61 m2 (19,832.84 tsubo)
Available plots: Approximately 6300m2 per plot
Zoning: Semi-industrial area
Building use: Warehouse/Office (Multi-tenant warehouse, refrigerated/frozen)
Structure and scale: FSRPC-B construction method (*), earthquake-resistant structure, 5 stories above ground.
Floor load capacity and height: Maximum 1.5 t/m2, effective height under beam: 4m to 6m
Client: DH Development Four (100% owned by Daiwa House Industry)
Design and construction: Fujita
Construction start date: July 16, 2024
Completion date: July 15, 2026
Total project cost: Approximately 580 billion yen
*This refers to a hybrid structure developed by Fujita, a member of the Daiwa House Group, which uses steel frame construction for beams and reinforced concrete construction for columns. It is an abbreviation for Fujita Steel plus Reinforced Precast Concrete ― Band plate method.


