


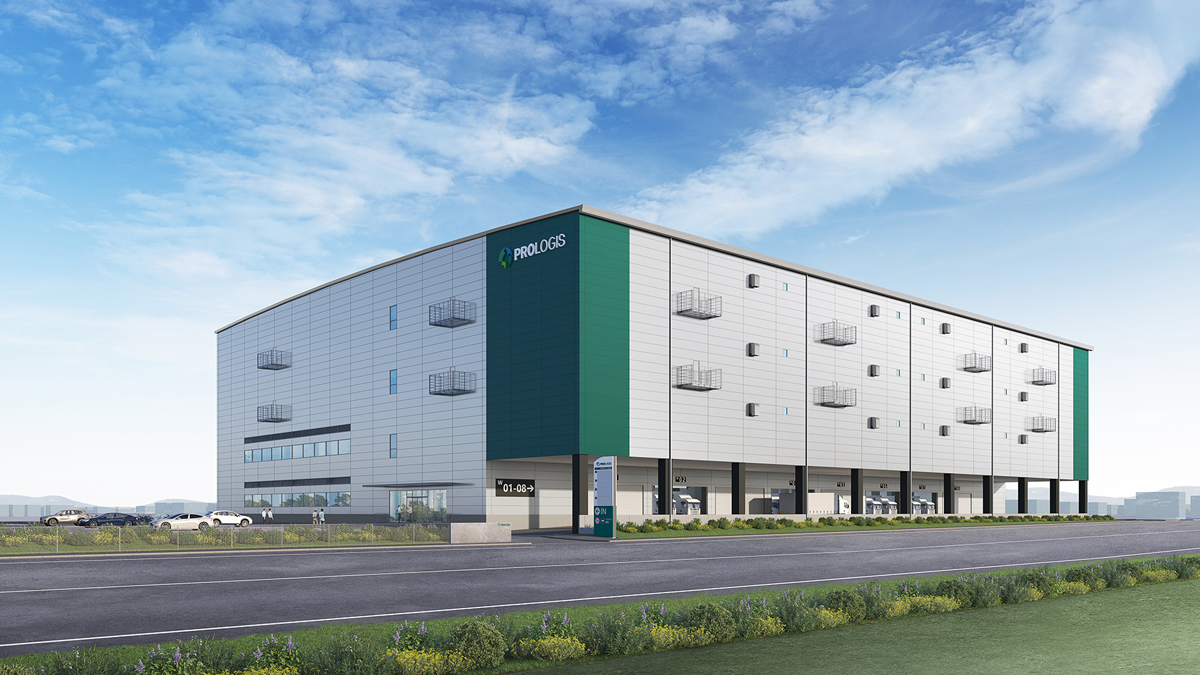
On September 29, Prologis announced that it plans to begin construction in June 2027 and complete the "Prologis Park Sakai" logistics facility, which it is developing in Sakai City, Osaka Prefecture, at the end of February 2029.

"Prologis Park Sakai" rendering (artist's impression)
■ Related articles
 |
Prologis/Developing a 3.7 m2 build-to-suit (BTS) logistics facility in Higashi-ku, Sakai City April 9, 2024 |
"Prologis Park Sakai" is being planned as a logistics facility with four above-ground floors, a total floor area of approximately 36,700 m2, and capable of accommodating both build-to-suit (BTS) and multi-tenant configurations.
The development site is located in the inland area of Sakai City, a government-designated city with a population of over 80. It is approximately 6 km from the Sakai Interchange on the Hanshin Expressway Route 15 Sakai Line, approximately 5 km from the Matsubara Interchange on the Hanwa Expressway, and is also close to Osaka Prefectural Road No. 2, the Osaka Central Outer Ring Road.
With access to Osaka city center in approximately 30 minutes and Kansai International Airport in approximately 40 minutes, and reaching other prefectures in the Kinki region in about an hour, as well as excellent access to Osaka Port, it is suitable as a distribution hub by land, sea, or air.
With approximately 200 million people residing within a 30-minute drive radius, and a large workforce providing a stable supply of personnel, this location offers a significant advantage in both delivery to consumer areas and job creation.
Furthermore, the surrounding area is home to many manufacturing companies, and there is anticipated demand for the site as a supplier's on-site warehouse (a warehouse for storing delivered goods near the customer's location).
To improve the efficiency of logistics operations and loading/unloading for tenant companies, a double-sided loading dock will be installed on the first floor. The plan includes installing two cargo elevators and four vertical conveyors to accommodate both inventory storage (DC) and transit/sorting (TC) operations.
The warehouse section features a raised floor (1.0m floor height) equipped with two dock levelers to facilitate smooth loading and unloading between trucks and the warehouse. It ensures a 5.5m effective ceiling height below the beams, 11.0m x 11.0m column spacing, and a floor load capacity of 1.5t/m2. This highly versatile design balances storage efficiency with flexible internal layout, meeting the diverse logistics needs of various industries and applications.
Air conditioning will be installed in the warehouses on the 1st to 4th floors to improve the working environment, and ceiling fans will be installed in some areas. In addition, a parking lot with space for 136 cars is planned for the exterior area to accommodate the demand for commuting by private car.
As part of our efforts to reduce environmental impact, we plan to adopt high-ceiling smart LED lighting with sensors (jointly developed with Prologis) that can reduce power consumption by half compared to general LED lighting, and to install solar power generation equipment on the facility's roof.
Furthermore, as part of disaster prevention and BCP (Business Continuity Planning), we are planning to introduce an earthquake early warning system and the "Hazard Talk" disaster relief radio.
■ "Prologis Park Sakai" Facility Overview
Name: Prologis Park Sakai
Development site: Ishihara-cho, Higashi-ku, Sakai City, Osaka Prefecture
Site area: 17,364.19 m² (5252.67 tsubo)
Planned total floor area: 36,675.35 m2 (11,094.29 tsubo)
Structure: 4 stories above ground
Construction begins: May 2027
Completion scheduled for: end of October 2029


